View full property details, save favourites & contact the agent.
8+ chars with an uppercase, lowercase, number and a special
character (e.g. ! @ # $ %).
By submitting your information, you agree and consent to the following:
✅ Consent to Communicate: I authorize Arun Rahul Group to contact me via email, phone call, or text message in relation to real estate services, property listings, market updates, and other related information.
✅ Opt-In for Marketing & Updates.
✅ No Obligation. Submitting does not obligate me to use your services, and I may unsubscribe at any time. Privacy Assurance: My information will be kept strictly confidential and will not be shared or sold to any third parties.
FIND OUT MORE ABOUT 10563 35 AVE NW, EDMONTON ALBERTA T6J2M1 (MLS® #E4513839)
✅ Consent to Communicate · ✅ Opt-In for Marketing & Updates · ✅ No Obligation
Privacy Assurance: My information will be kept strictly confidential and will not be shared or sold to any third parties.
✅ Your inquiry has been sent! We'll be in touch shortly.
+5 more
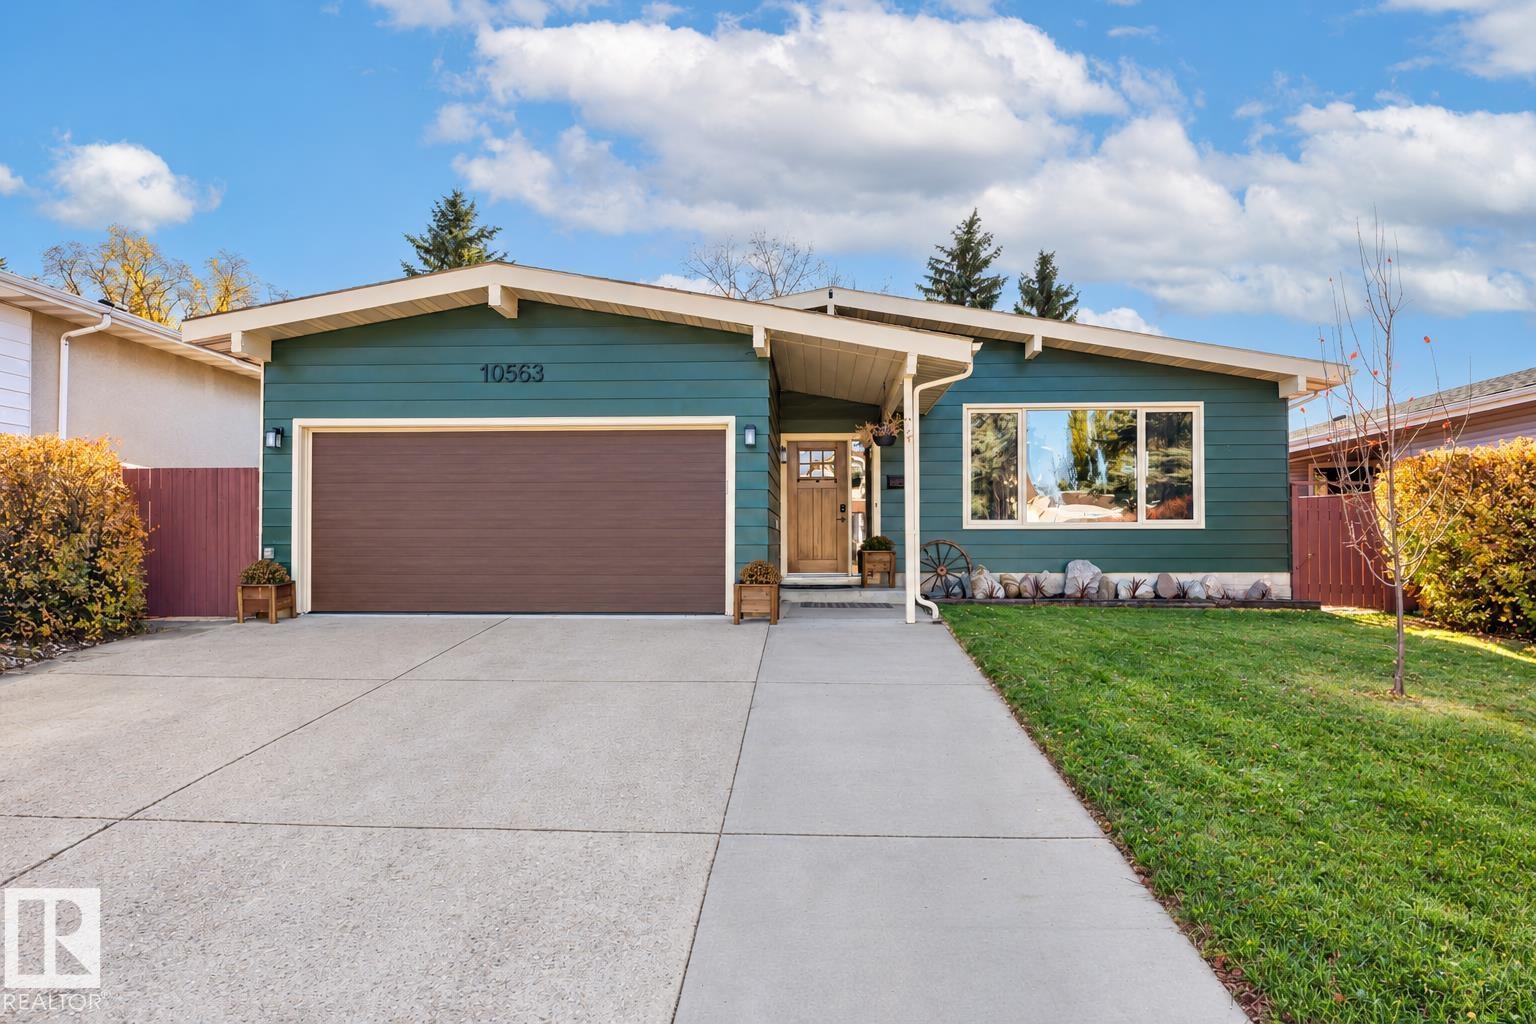
10563 35 AVE NW, Edmonton, Alberta
$549,900
5
Beds
3.0
Baths
1,751
Square feet
About 10563 35 AVE NW
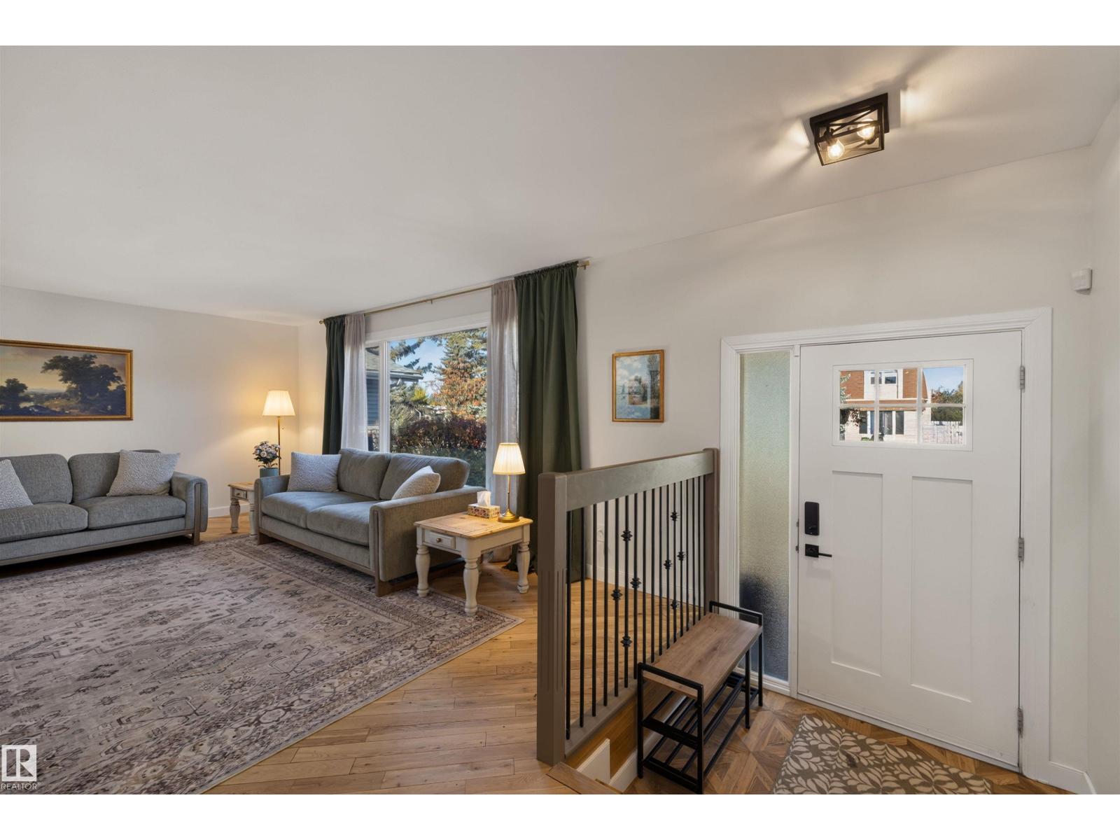
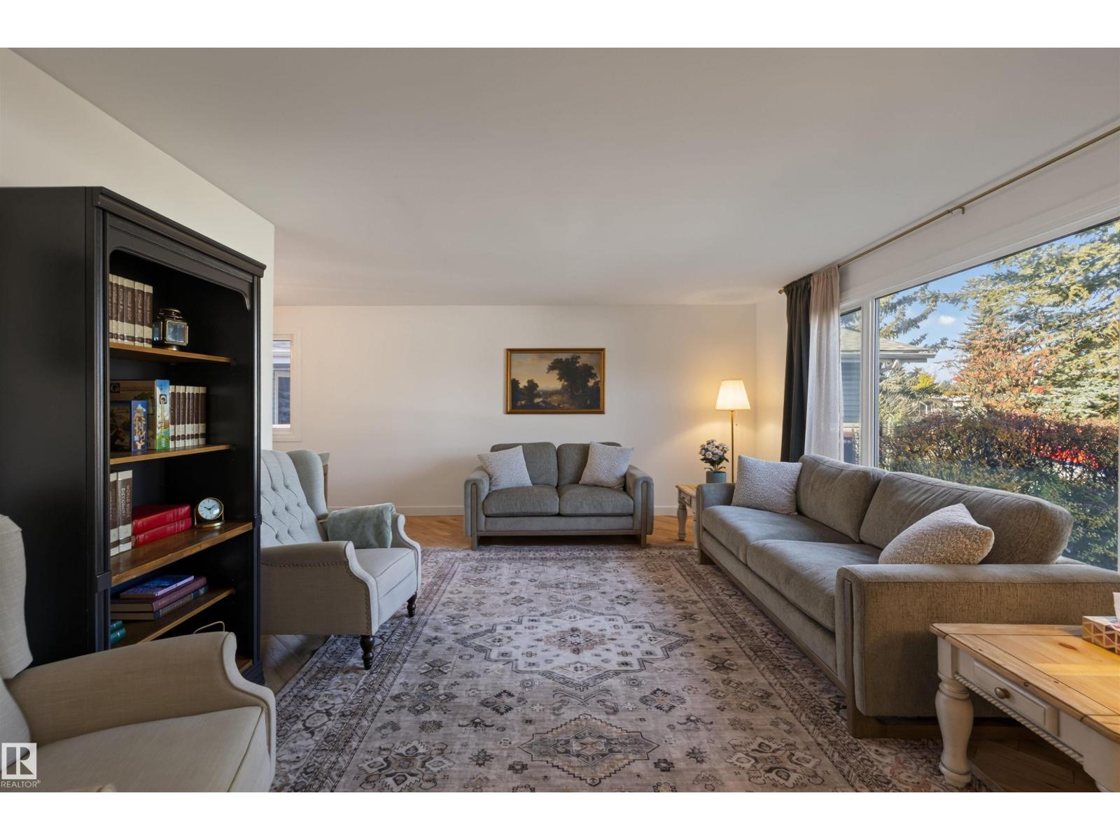
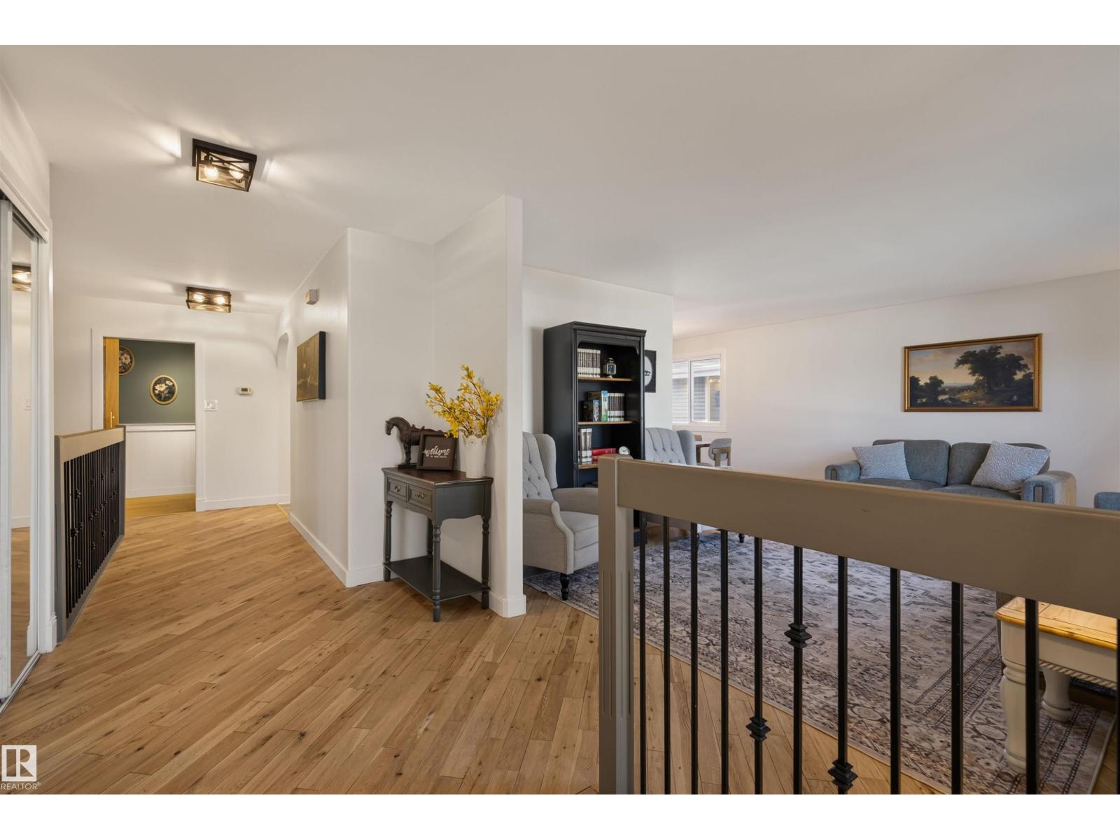
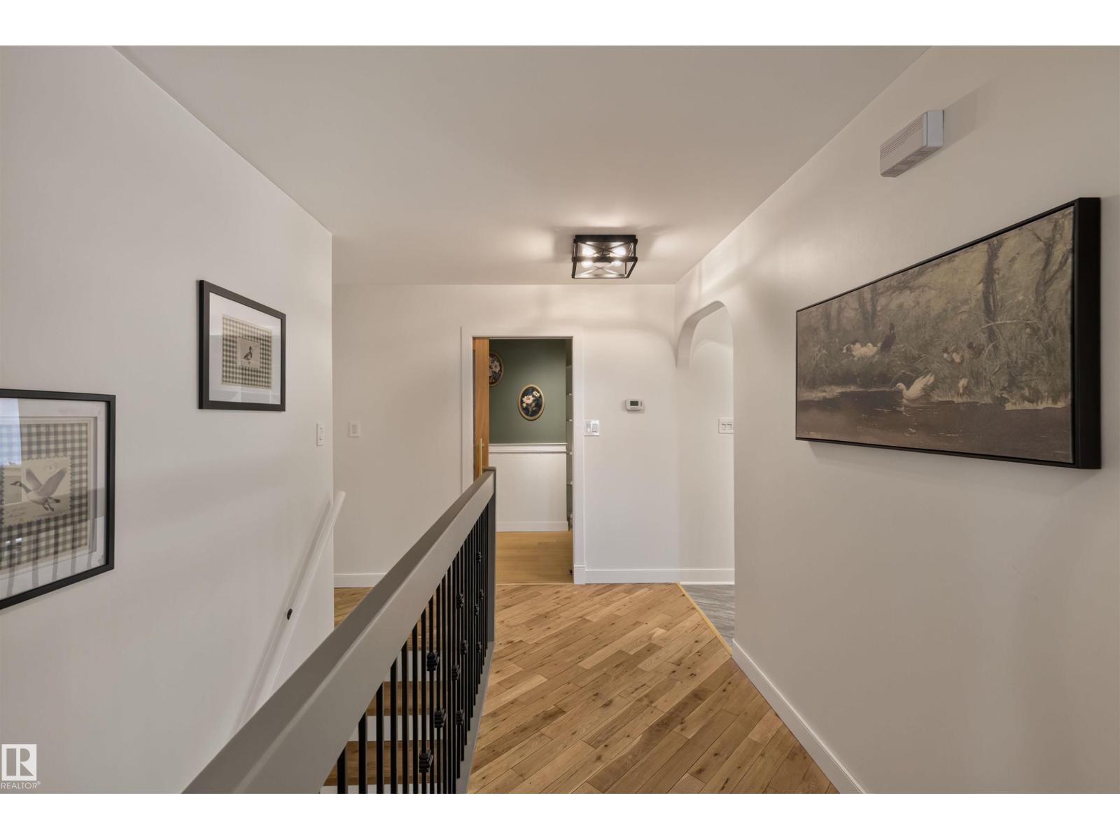
This modern farmhouse pairs timeless character with thoughtful upgrades throughout. A soft, natural colour palette and classic farmhouse finishes carry a cohesive, true-to-style design from room to room, grounded by refinished hardwood and engineered hardwood floors. Just off the kitchen, a beautiful south facing addition, and a charming butler’s pantry with a spice-kitchen feel offers a private prep space that keeps the main kitchen effortlessly tidy. Five bedrooms, plus an upstairs office that easily converts to a sixth, offer remarkable flexibility for work. Three 3- and 4-piece bathrooms include one with a jetted jacuzzi tub, while the lower level is anchored by a stylish bar made for entertaining. Beyond the back door, an expansive yard and private hot tub create a true outdoor retreat, as inviting in January as in July. Schools and transit are minutes away, the University of Alberta is a 15-minute commute, and Anthony Henday Drive is just 6 minutes from the door, and a heated garage. A family home. (id:66920)
Key Features
Washer
Dishwasher
Stove
Dryer
Freezer
Garage door opener remote(s)
Two Refrigerators
See remarks
No Animal Home
No Smoking Home
Bungalow
Attached Garage
Forced air
House
Open House
Sat, May 30th, 2026 @ 2pm - 4pm
No RSVP required. Drop in anytime during the open house window.
Listing courtesy of REALTORS® Association of Edmonton.
The trademarks REALTOR®, REALTORS® and the REALTOR® logo are controlled by
The Canadian Real Estate Association (CREA) and identify real estate professionals who
are members of CREA. Data is deemed reliable but is not guaranteed accurate by CREA.