View full property details, save favourites & contact the agent.
8+ chars with an uppercase, lowercase, number and a special
character (e.g. ! @ # $ %).
By submitting your information, you agree and consent to the following:
✅ Consent to Communicate: I authorize Arun Rahul Group to contact me via email, phone call, or text message in relation to real estate services, property listings, market updates, and other related information.
✅ Opt-In for Marketing & Updates.
✅ No Obligation. Submitting does not obligate me to use your services, and I may unsubscribe at any time. Privacy Assurance: My information will be kept strictly confidential and will not be shared or sold to any third parties.
FIND OUT MORE ABOUT 10487 ALLBAY ROAD, SIDNEY BRITISH COLUMBIA V8L2P2 (MLS® #1051771)
✅ Consent to Communicate · ✅ Opt-In for Marketing & Updates · ✅ No Obligation
Privacy Assurance: My information will be kept strictly confidential and will not be shared or sold to any third parties.
✅ Your inquiry has been sent! We'll be in touch shortly.
+5 more
10487 Allbay Road, Sidney, British Columbia
$5,850,000
3
Beds
4.0
Baths
4,380
Square feet
0.3534
Acres
About 10487 Allbay Road
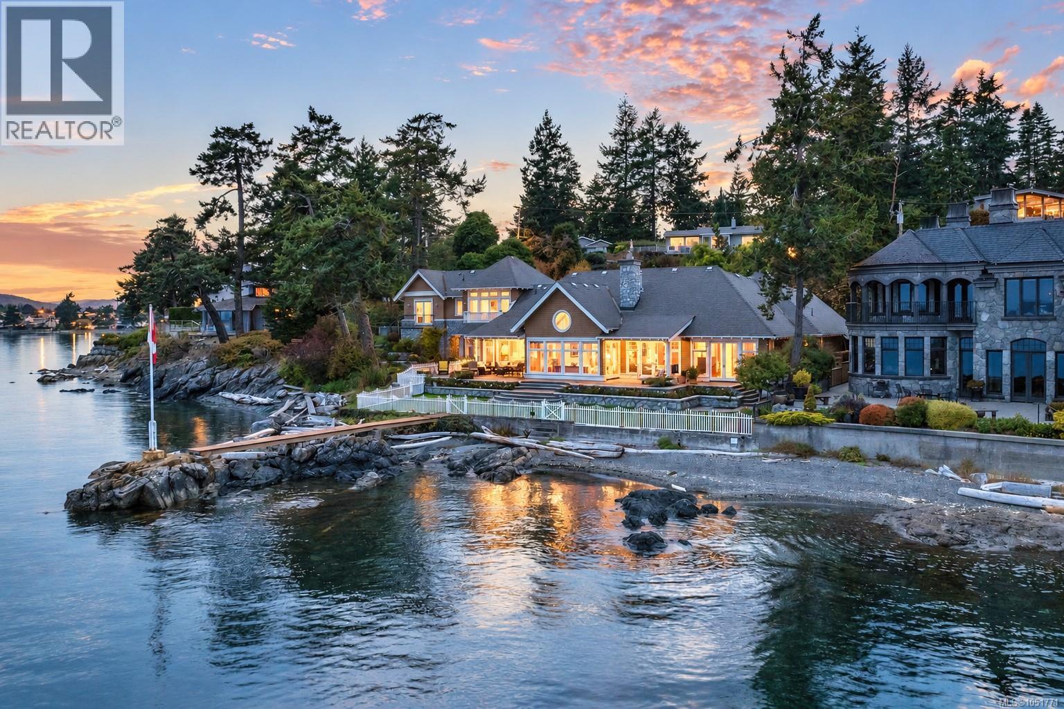
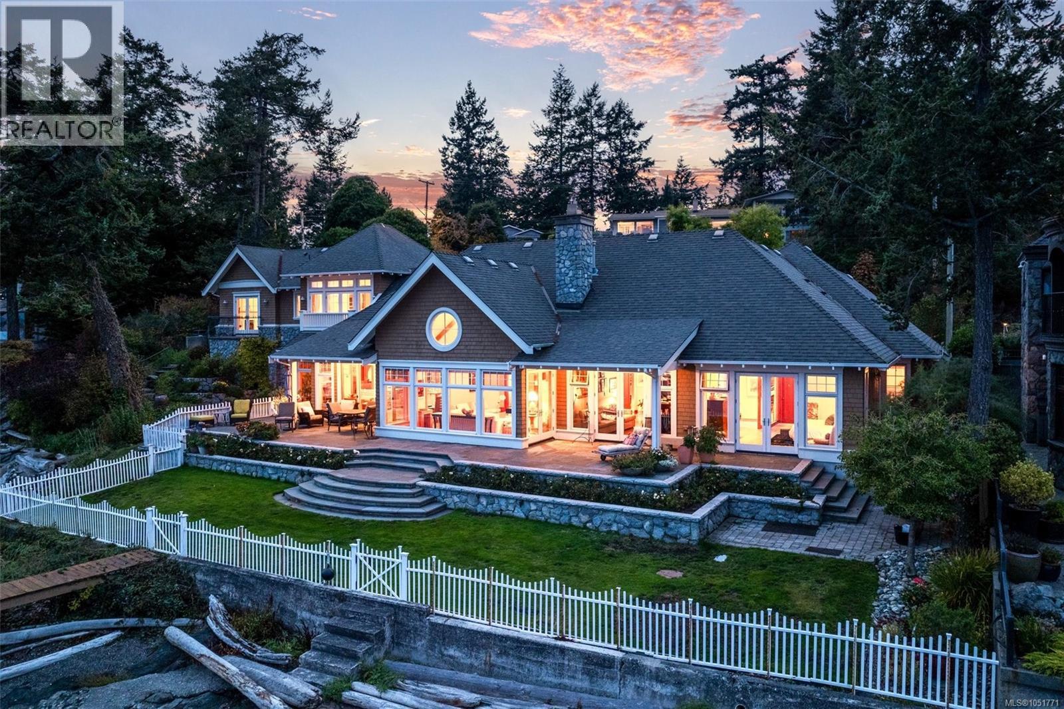
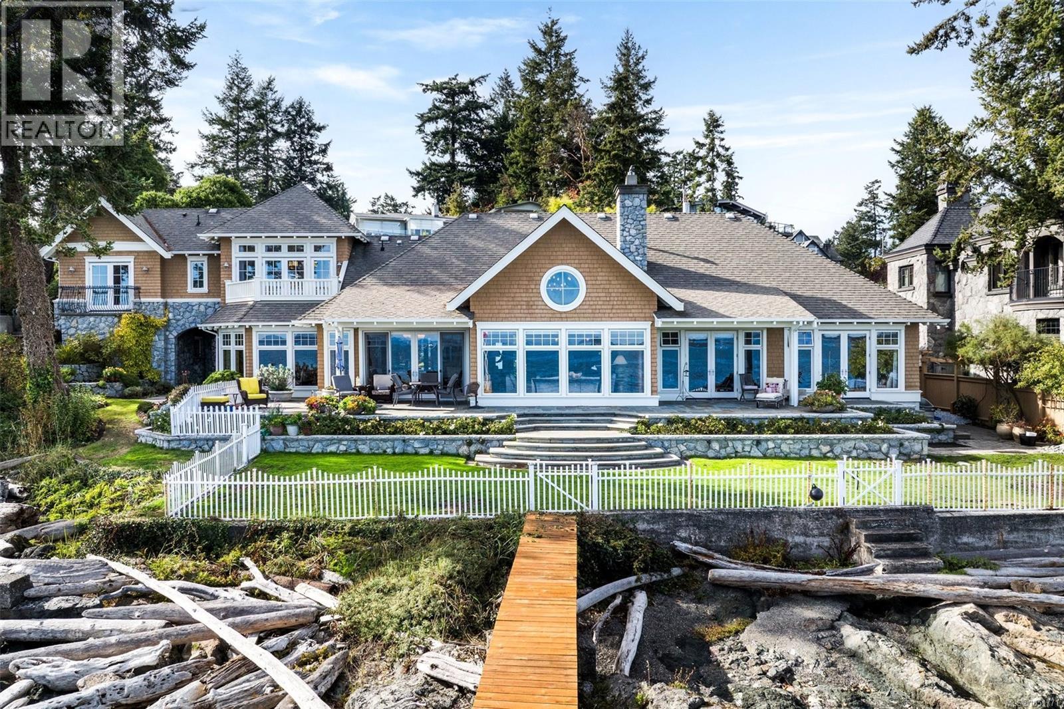
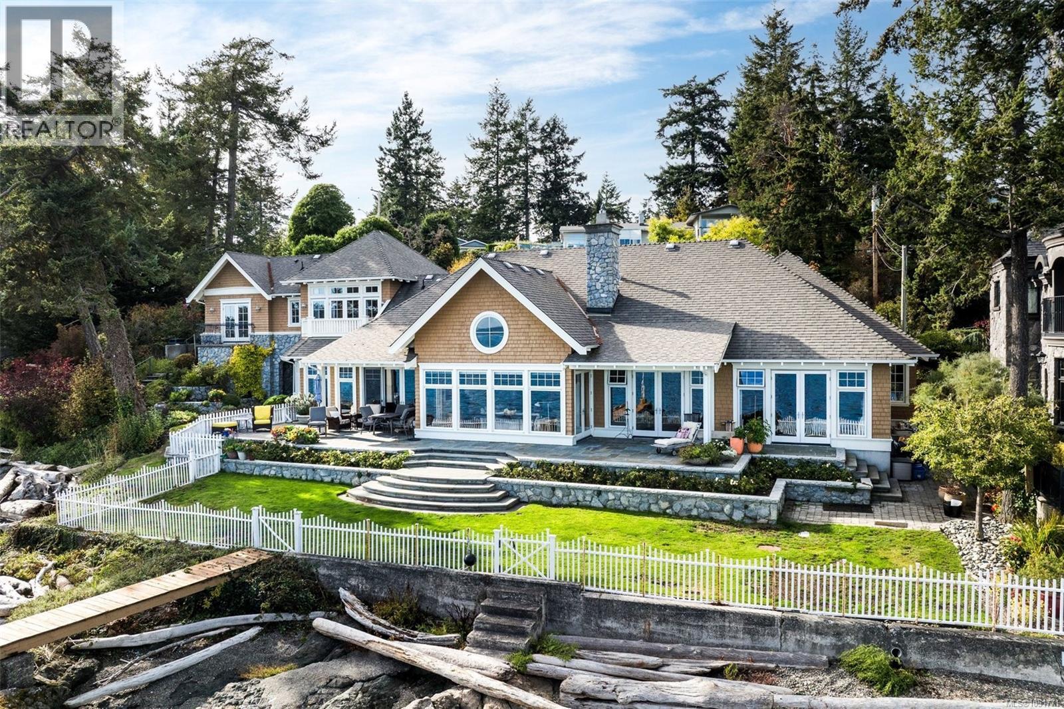
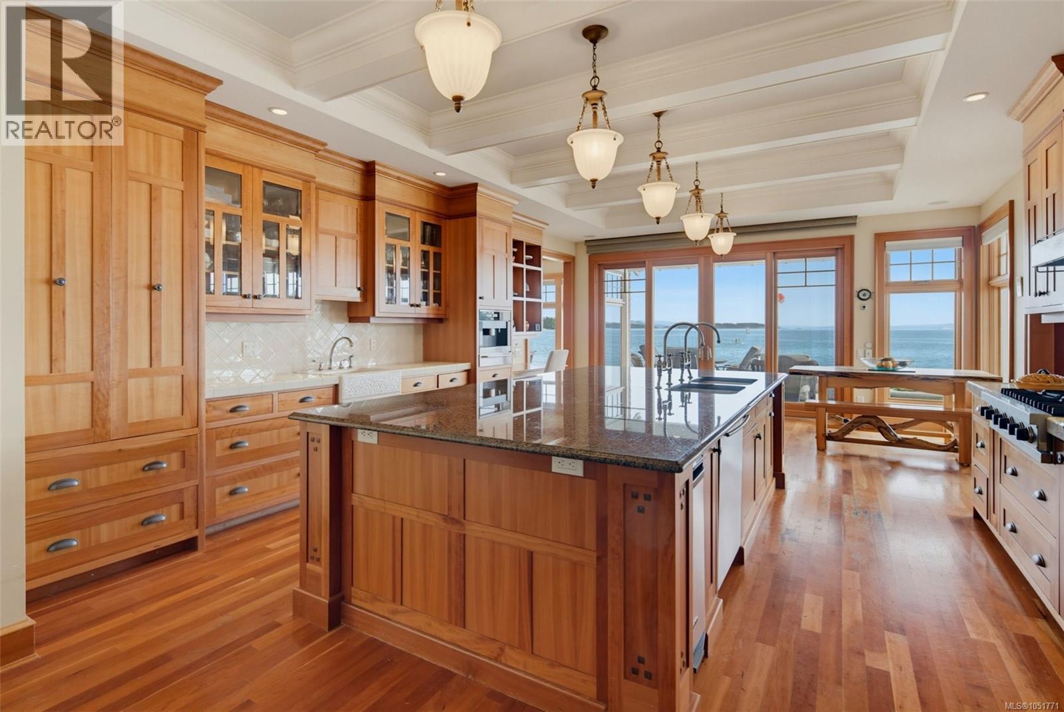
Incredible waterfront living! Impeccably maintained and designed by Zebra Design, this 4,380 sq. ft. residence draws inspiration from the quality-crafted homes of England, Europe and Egypt, blending Old World character with sweeping ocean views and passing marine life. Egyptian-inspired arches, Douglas fir millwork, Loewen windows and a Renaissance-inspired dining room ceiling mural showcase exceptional craftsmanship throughout. The inviting kitchen is designed for gathering, featuring a beamed coffered ceiling, granite island, cherry floors, Sub-Zero refrigeration, a six-burner Ultraline gas range and Miele built-in coffee machine. With 3,121 sq. ft. on the main level, enjoy the convenience of one-level living, while the upper floor offers a versatile layout with potential for a guest suite and private entrance. Three bedrooms, four bathrooms, an office and additional flex spaces provide room for family and guests. A stone-walled wine cellar adds character, while 1,980 sq. ft. of patios include a covered porch, outdoor kitchen and stone fireplace, complemented by a tranquil garden pond. Double garage plus workshop. Conveniently located just 15 minutes to the airport and ferries and 30 minutes to downtown Victoria. See extensive feature sheet for additional details to this extraordinary residence. (id:66920)
Key Features
Washer
Refrigerator
Range - Gas
Dishwasher
Range
Dryer
Microwave
Oven - Built-In
Other
Marine Oriented
Westcoast
Mountain view
Ocean view
Garage
Heat Pump
Forced air
Electric
Natural gas
Air Conditioned
House
Open House
Sat, May 30th, 2026 @ 2pm - 4pm
No RSVP required. Drop in anytime during the open house window.
The trademarks REALTOR®, REALTORS® and the REALTOR® logo are controlled by
The Canadian Real Estate Association (CREA) and identify real estate professionals who
are members of CREA. Data is deemed reliable but is not guaranteed accurate by CREA.