View full property details, save favourites & contact the agent.
8+ chars with an uppercase, lowercase, number and a special
character (e.g. ! @ # $ %).
By submitting your information, you agree and consent to the following:
✅ Consent to Communicate: I authorize Arun Rahul Group to contact me via email, phone call, or text message in relation to real estate services, property listings, market updates, and other related information.
✅ Opt-In for Marketing & Updates.
✅ No Obligation. Submitting does not obligate me to use your services, and I may unsubscribe at any time. Privacy Assurance: My information will be kept strictly confidential and will not be shared or sold to any third parties.
FIND OUT MORE ABOUT 1043 BLUE WATER PLACE, PARKSVILLE BRITISH COLUMBIA V9P0C6 (MLS® #1053364)
✅ Consent to Communicate · ✅ Opt-In for Marketing & Updates · ✅ No Obligation
Privacy Assurance: My information will be kept strictly confidential and will not be shared or sold to any third parties.
✅ Your inquiry has been sent! We'll be in touch shortly.
+5 more
1043 Blue Water Place, Parksville, British Columbia
$1,258,000
3
Beds
2.0
Baths
2,235
Square feet
0.2400
Acres
About 1043 Blue Water Place
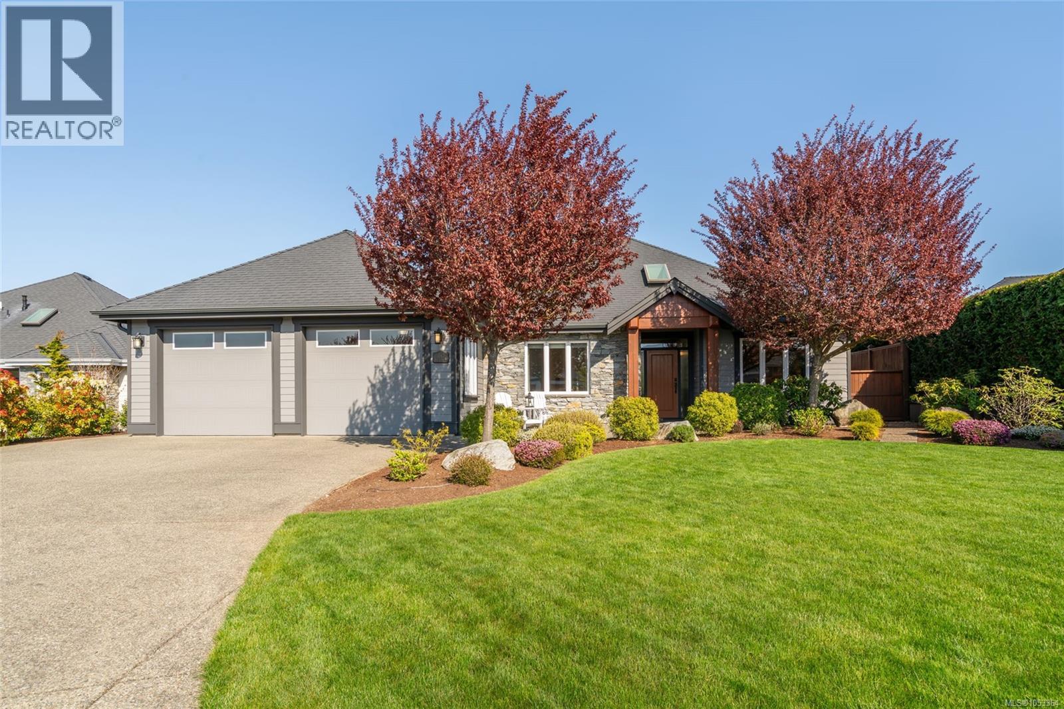
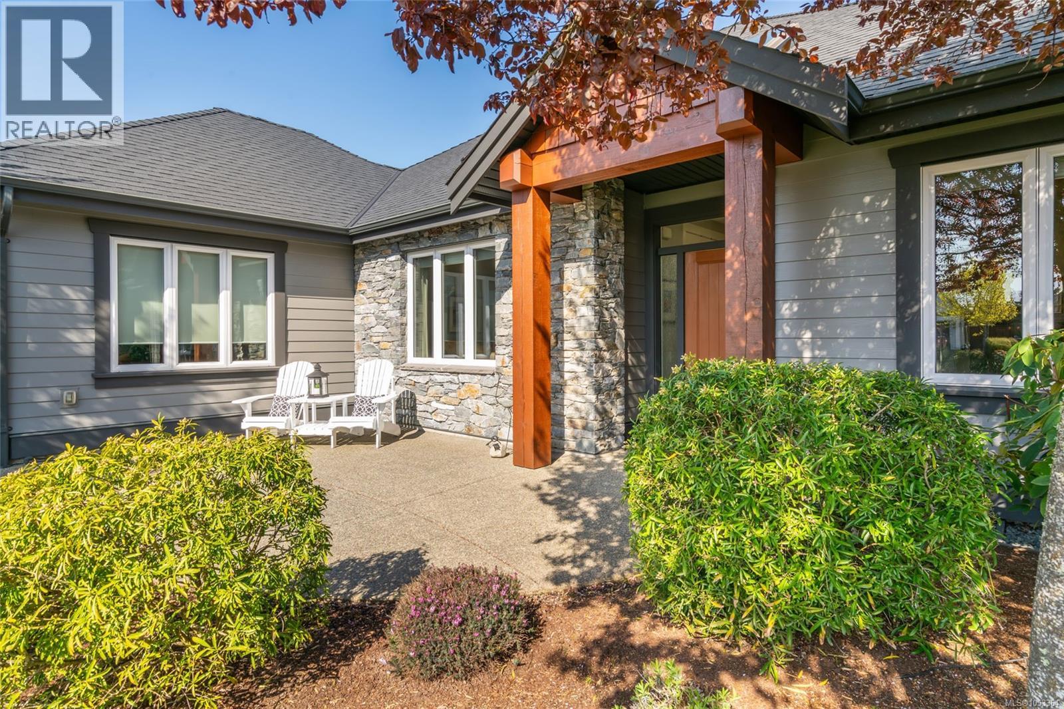
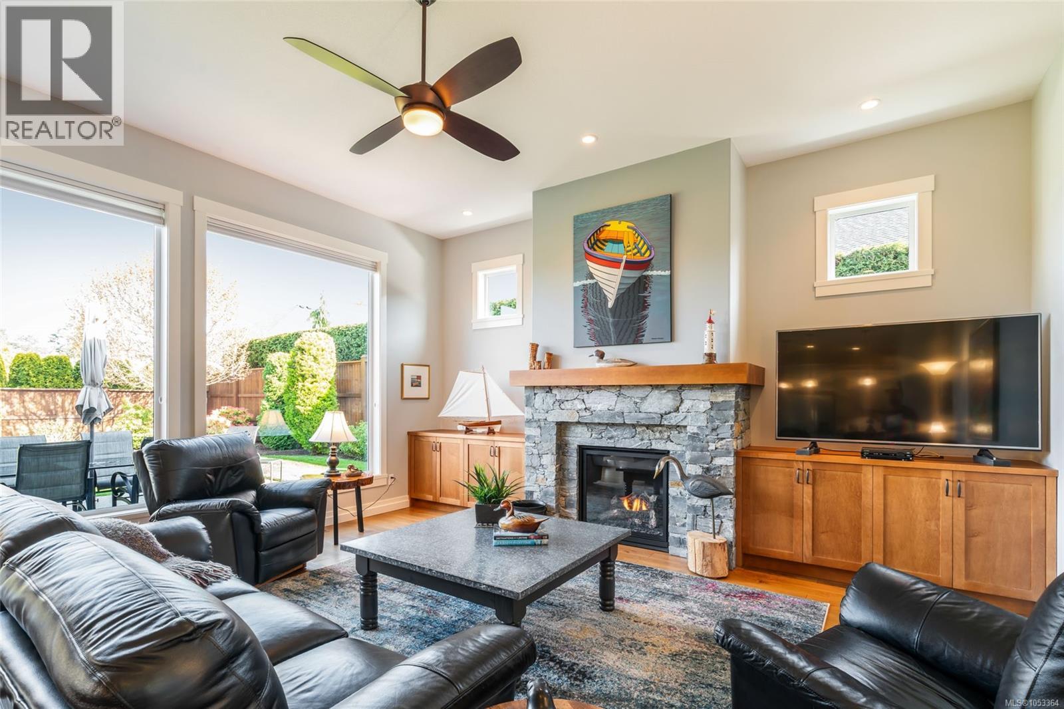
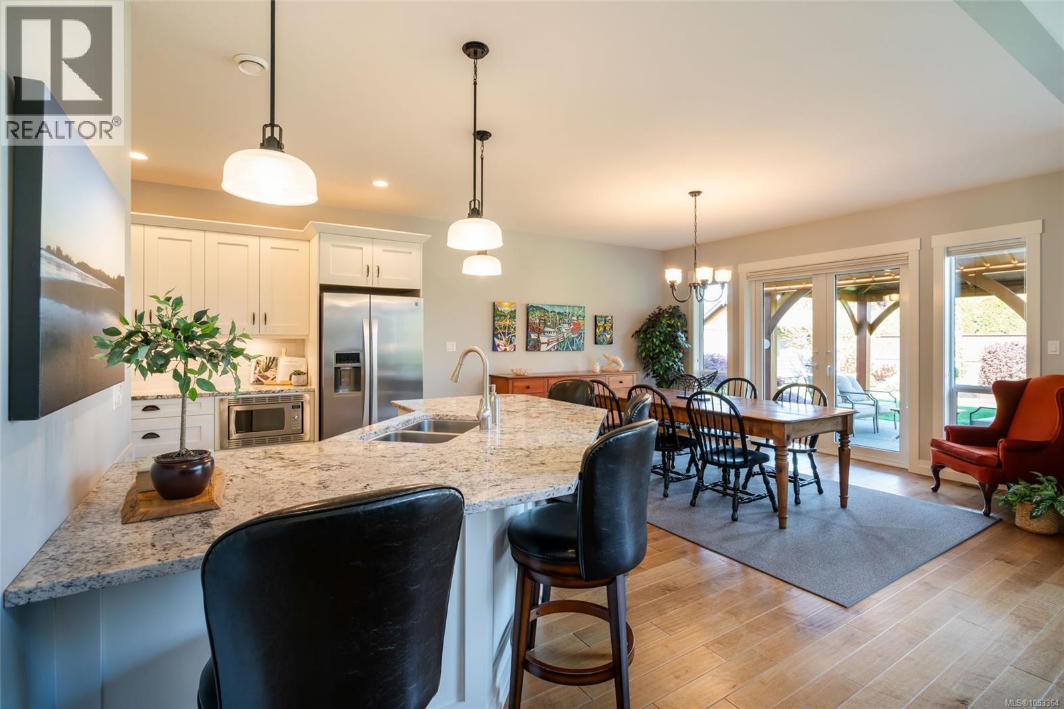
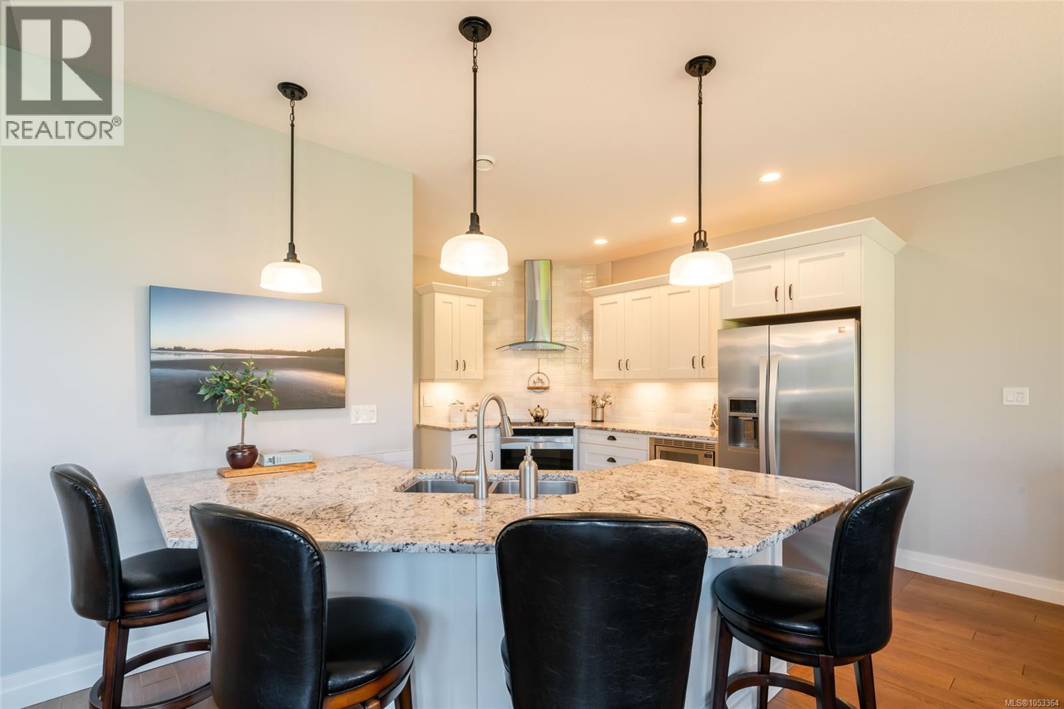
Stylish and Elegant French Creek Executive Rancher! Whether you're seeking an amazing family home or the perfect place to retire, you won't want to miss this bright and beautiful 2235 sqft 3 Bed/2 Bath Executive Rancher, resting on a beautifully landscaped .24-acre lot in the exclusive Morningstar area of French Creek. This charming home boasts touches of understated elegance, a skylight, and an abundance of windows creating a bright, uplifting atmosphere, plus plenty of outdoor living space including a huge sun-soaked yard. Set near the end of a quiet cul-de-sac, this stylish and welcoming home is within walking distance of Morningstar Golf Course and offers easy access to shopping, recreational activities, schools, beaches, a marina, and all the shops and services of downtown Parksville and Qualicum Beach. The west-facing front yard offers natural plantings and an inviting patio for afternoon sun. An overheight pillared entry welcomes you into a bright, skylighted foyer, and an open-concept Kitchen, Living, and Dining Room with warm wood flooring. Varied ceiling heights, picture windows, and glass doors create an airy atmosphere with abundant natural light. The Living Room features an overheight ceiling, clerestory windows, built-in cabinetry, and a natural gas fireplace. The Gourmet Kitchen offers white shaker cabinetry, a walk-in pantry, stainless steel appliances, and an oversized peninsula breakfast bar. French doors from the Dining Area open to a 610 sqft patio with a gazebo-covered section. The private, south and east-facing backyard includes mature landscaping, a garden shed, and covered storage. The Primary Suite features a trayed ceiling, walk-through closets, and a 5-pc ensuite with a soaker tub, glass shower, dual vanities, and private water closet. Two additional Bedrooms share a 4-pc Bath. A Laundry Room and oversized Double Garage with an extra Store Room/Workshop complete the home. For more info visit our website. (id:66920)
Key Features
Washer
Refrigerator
Range - Electric
Dryer
Microwave
Freezer
Garburator
Garage
Heat Pump
Forced air
Natural gas
Air Conditioned
House
Open House
Sat, May 30th, 2026 @ 2pm - 4pm
No RSVP required. Drop in anytime during the open house window.
Listing courtesy of Vancouver Island Real Estate Board.
The trademarks REALTOR®, REALTORS® and the REALTOR® logo are controlled by
The Canadian Real Estate Association (CREA) and identify real estate professionals who
are members of CREA. Data is deemed reliable but is not guaranteed accurate by CREA.