View full property details, save favourites & contact the agent.
8+ chars with an uppercase, lowercase, number and a special
character (e.g. ! @ # $ %).
By submitting your information, you agree and consent to the following:
✅ Consent to Communicate: I authorize Arun Rahul Group to contact me via email, phone call, or text message in relation to real estate services, property listings, market updates, and other related information.
✅ Opt-In for Marketing & Updates.
✅ No Obligation. Submitting does not obligate me to use your services, and I may unsubscribe at any time. Privacy Assurance: My information will be kept strictly confidential and will not be shared or sold to any third parties.
FIND OUT MORE ABOUT 1042 CARNOUSTIE DRIVE, KELOWNA BRITISH COLUMBIA V1P0A3 (MLS® #10404962)
✅ Consent to Communicate · ✅ Opt-In for Marketing & Updates · ✅ No Obligation
Privacy Assurance: My information will be kept strictly confidential and will not be shared or sold to any third parties.
✅ Your inquiry has been sent! We'll be in touch shortly.
+5 more
1042 Carnoustie Drive, Kelowna, British Columbia
$1,649,000
7
Beds
6.0
Baths
4,718
Square feet
0.1800
Acres
About 1042 Carnoustie Drive
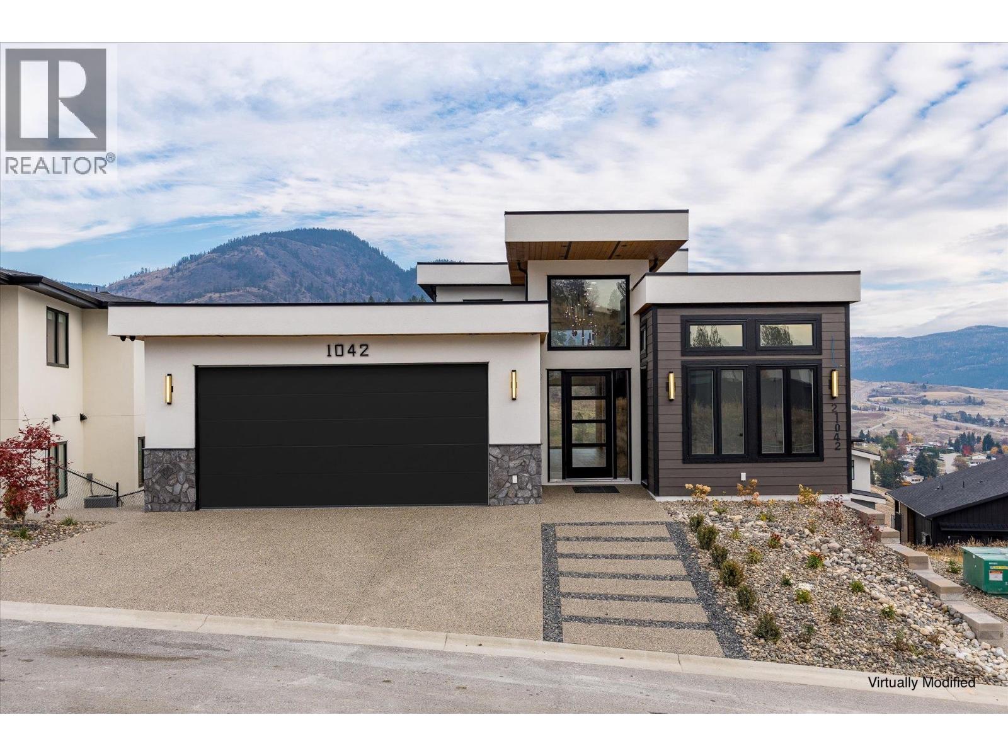
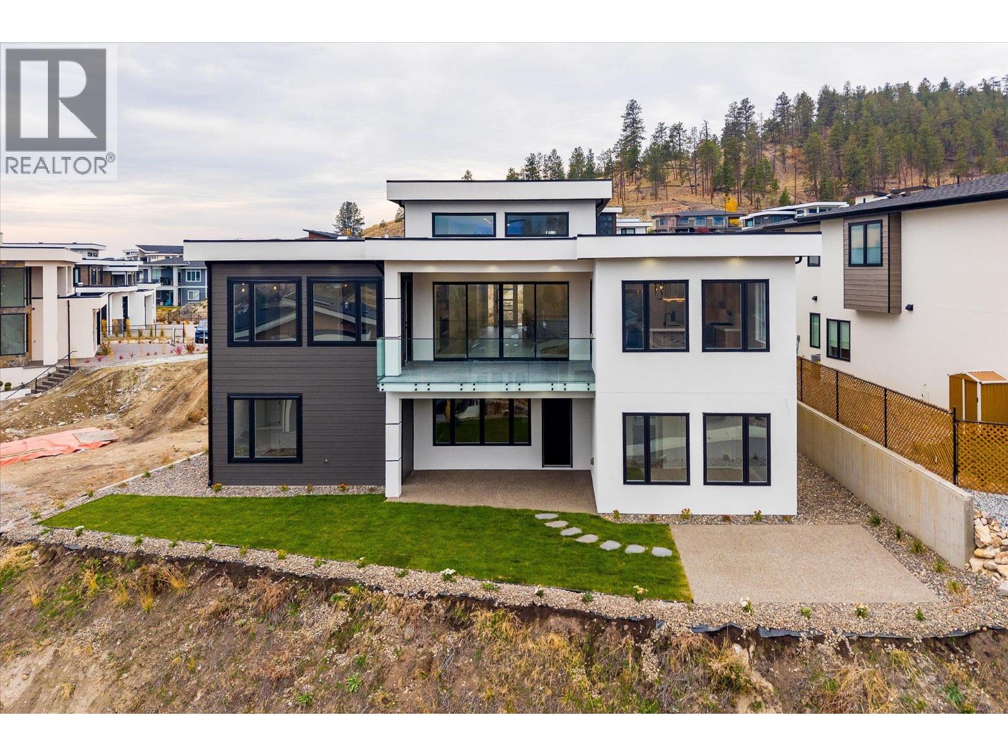
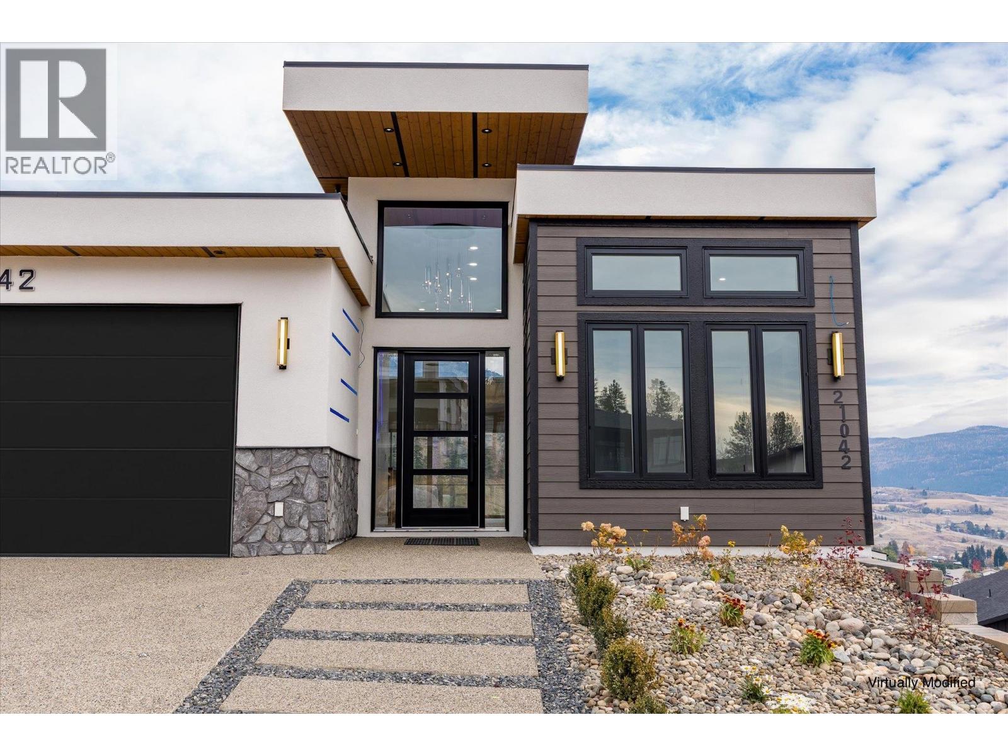
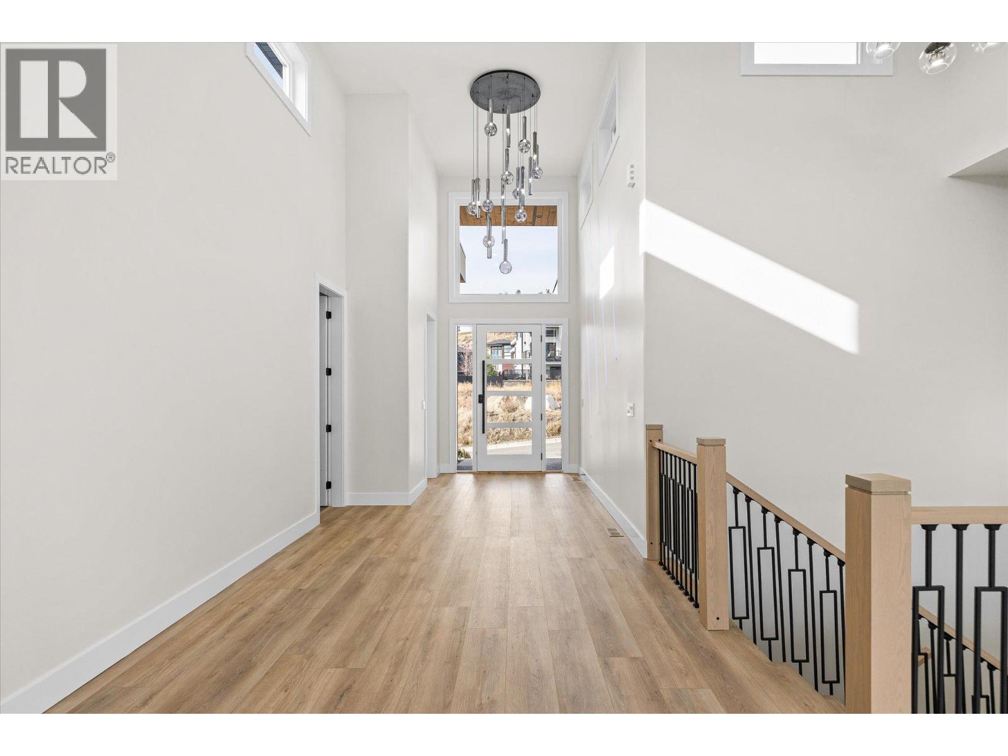
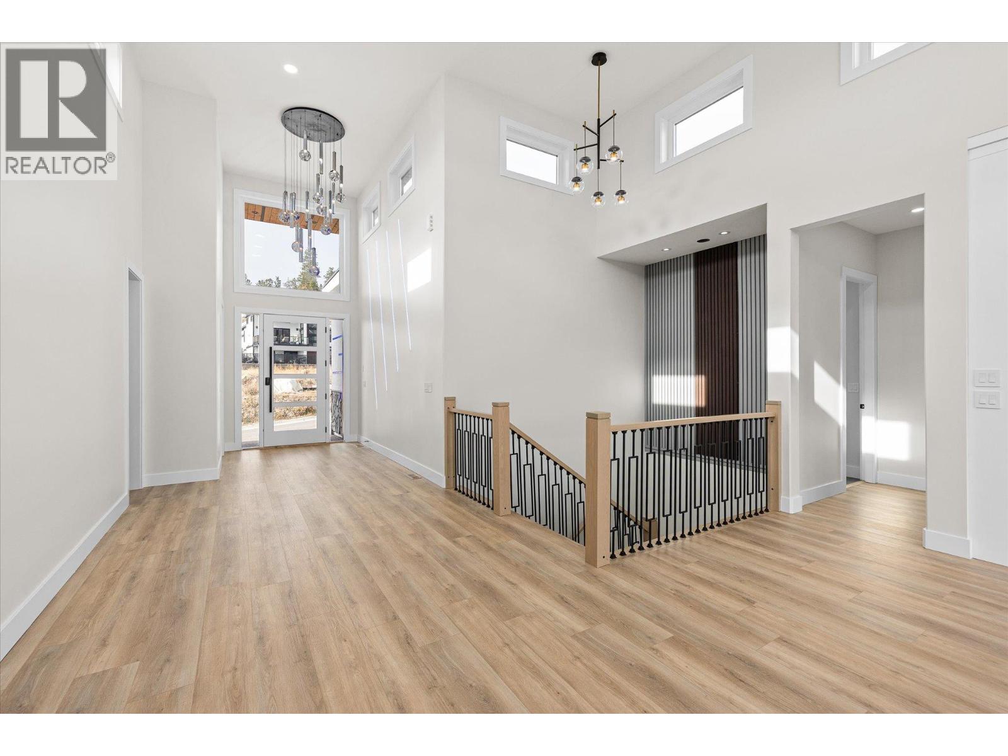
Set on a quiet no-through road, this brand-new contemporary home makes a striking first impression with clean architectural lines, stone accents and expansive windows framing beautiful southeastern valley views. Inside, soaring 16-foot ceilings and an open-concept design create an exceptional setting for everyday living and entertaining. The kitchen features premium appliances, a six-burner gas range, generous island and separate spice kitchen. The adjoining dining and great room open to a covered deck, extending the living space outdoors. A dedicated office with its own entrance offers flexibility for working from home, while a mudroom and laundry connect to the double garage with epoxy flooring. The spacious primary suite enjoys direct deck access, a feature wall, individual bedside lighting controls and a beautiful ensuite with dual vanities, soaker tub, walk-in shower and illuminated walk-in closet. The walkout lower level is designed for entertaining, with a generous recreation room, wet bar, dedicated movie theatre and two additional bedrooms. One bedroom features a private ensuite and beautiful valley views, while the other offers separate exterior access. A full bathroom serves the recreation area. Surround sound, smart staircase lighting and central vacuum provide added convenience. Outside, a covered patio overlooks a level lawn, complemented by low-maintenance xeriscaping. A legal two-bedroom suite offers excellent mortgage-helper potential with a full kitchen, dishwasher, split-bedroom layout, large windows and private walkout access. Minutes from Kelowna International Airport and renowned golf courses, and approximately 35 minutes to Big White Ski Resort, this home brings together contemporary design, exceptional entertaining spaces and the flexibility to accommodate a variety of lifestyles. GST Applicable. (id:66920)
Key Features
Cul-de-sac
Balcony
Ranch
Contemporary
Family Oriented
Pets Allowed
Rentals Allowed
Security system
Mountain view
Valley view
Attached Garage
Heated Garage
Forced air
Central air conditioning
Tile
Laminate
House
Open House
Sat, May 30th, 2026 @ 2pm - 4pm
No RSVP required. Drop in anytime during the open house window.
Listing courtesy of Association of Interior REALTORS®.
The trademarks REALTOR®, REALTORS® and the REALTOR® logo are controlled by
The Canadian Real Estate Association (CREA) and identify real estate professionals who
are members of CREA. Data is deemed reliable but is not guaranteed accurate by CREA.