View full property details, save favourites & contact the agent.
8+ chars with an uppercase, lowercase, number and a special
character (e.g. ! @ # $ %).
By submitting your information, you agree and consent to the following:
✅ Consent to Communicate: I authorize Arun Rahul Group to contact me via email, phone call, or text message in relation to real estate services, property listings, market updates, and other related information.
✅ Opt-In for Marketing & Updates.
✅ No Obligation. Submitting does not obligate me to use your services, and I may unsubscribe at any time. Privacy Assurance: My information will be kept strictly confidential and will not be shared or sold to any third parties.
FIND OUT MORE ABOUT 104 463 WADE AVENUE, PENTICTON BRITISH COLUMBIA V2A1T1 (MLS® #10405494)
✅ Consent to Communicate · ✅ Opt-In for Marketing & Updates · ✅ No Obligation
Privacy Assurance: My information will be kept strictly confidential and will not be shared or sold to any third parties.
✅ Your inquiry has been sent! We'll be in touch shortly.
+5 more
104 463 WADE Avenue, Penticton, British Columbia
$629,000
2
Beds
4.0
Baths
1,428
Square feet
About 104 463 WADE Avenue
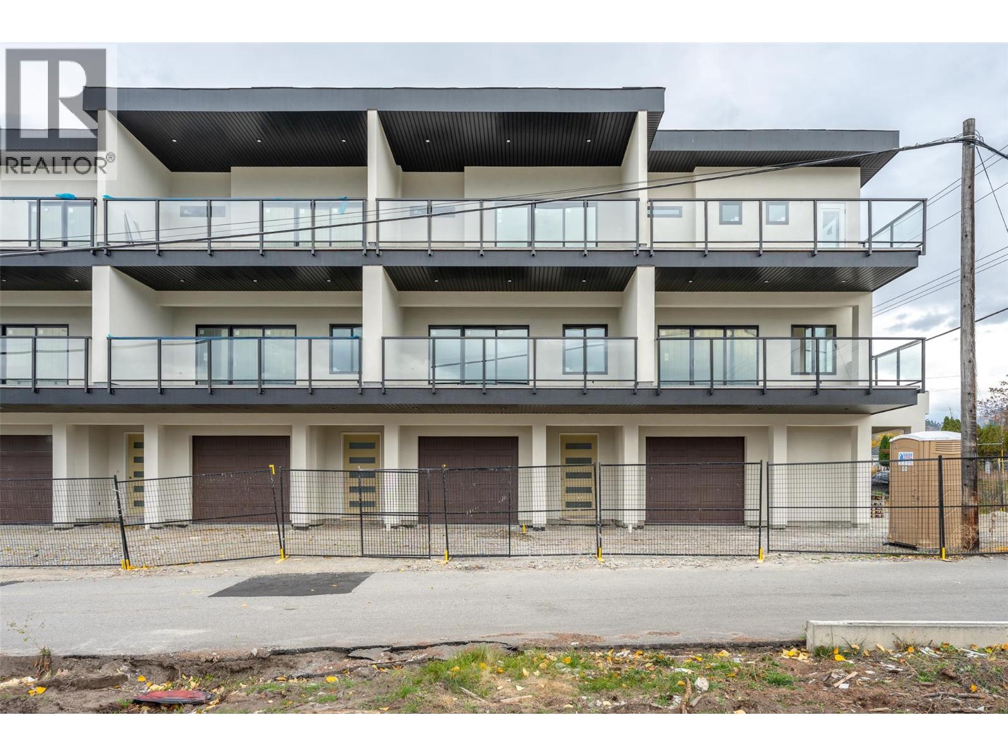
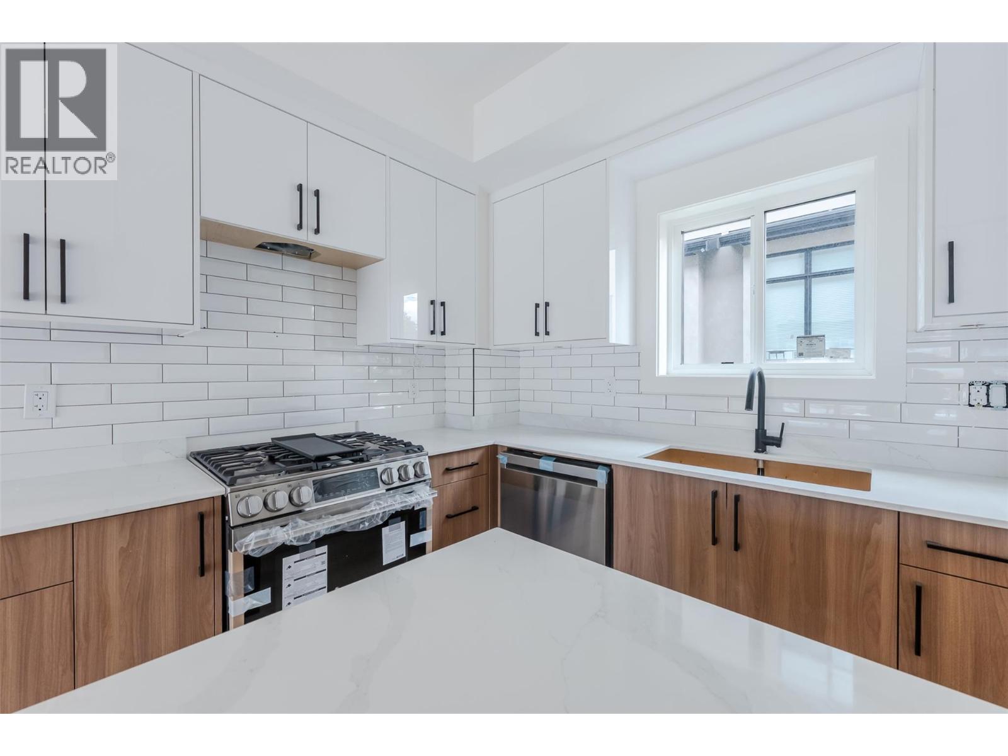
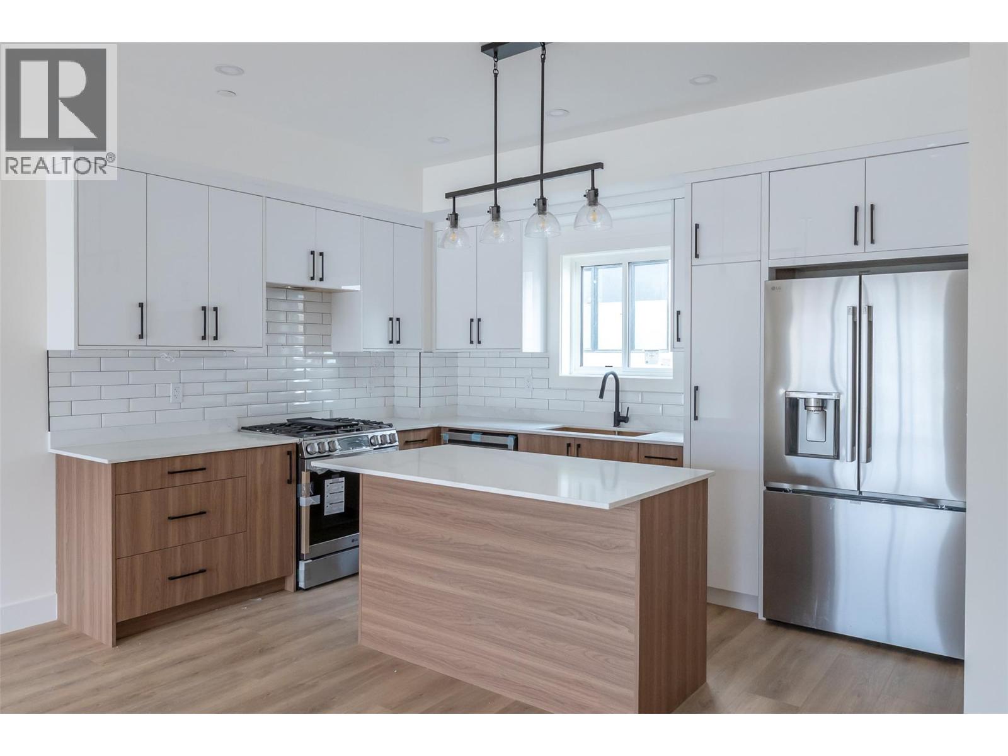
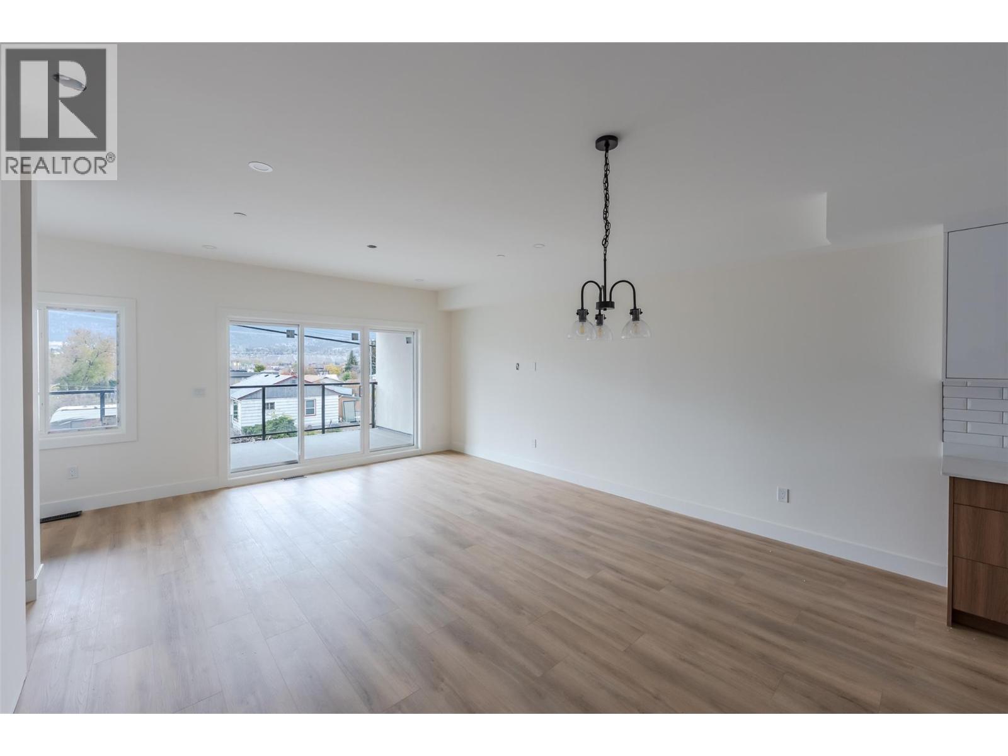
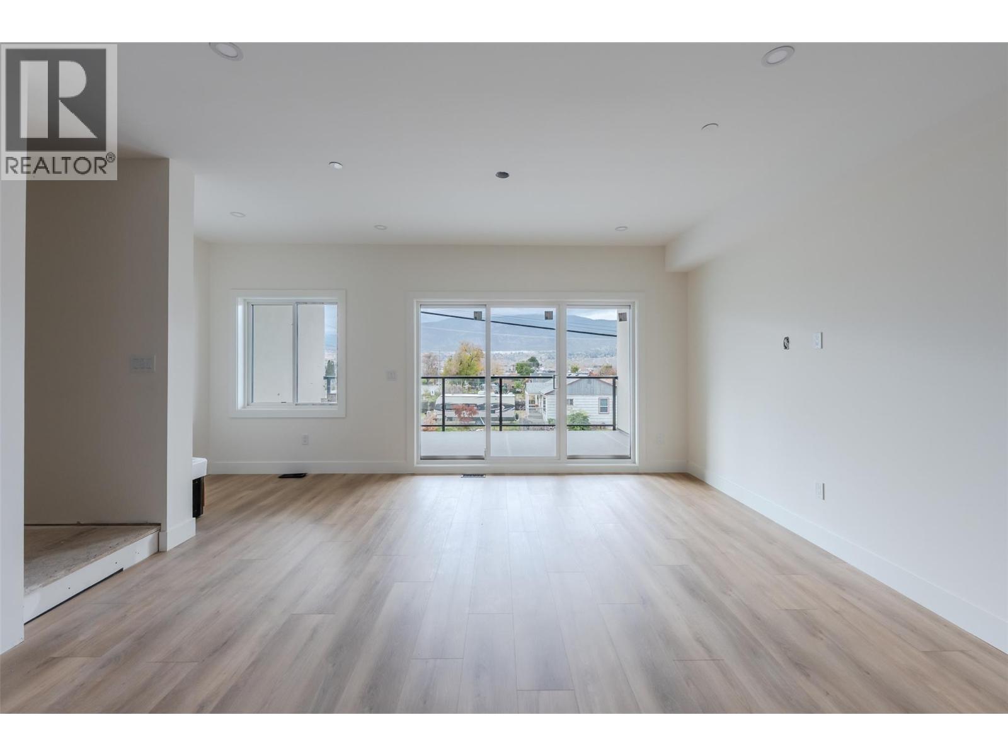
Five minutes on foot to Okanagan Lake, the same again to downtown Penticton. The Wade Residences is a boutique collection of just four modern townhomes by Conceptive Homes, now complete and ready for possession. Each home gives you 1,428 square feet across three levels, plus an attached garage and your own private driveway. The entry level opens to a flexible bonus room with powder room: home office, gym, den or guest space. The main floor is open-concept and full of light, with maple cabinetry, quartz countertops, a large central island, nine-foot ceilings, and a living area opening onto a twenty-foot covered deck with the barbecue already plumbed in. LG stainless appliances, vinyl plank and tile throughout. Upstairs are two bedrooms and the laundry. The primary takes the quiet back of the home with a walk-in closet and double-vanity ensuite, and a second covered deck runs the full width of the floor. What you cannot see matters just as much: insulated concrete party walls, so your neighbour stays a neighbour and not a soundtrack. A heat pump alongside the gas furnace, heat-recovery ventilation, radon mitigation, R32 walls. All backed by a 2-5-10 New Home Warranty. New construction puts the tax math on your side too: a qualifying first-time buyer takes the full GST back under the 2026 rebate and pays no Property Transfer Tax, roughly $41,000 that never leaves your pocket. (id:66920)
Key Features
Pets Allowed
Attached Garage
Forced air
See remarks
Central air conditioning
Row / Townhouse
Open House
Sat, May 30th, 2026 @ 2pm - 4pm
No RSVP required. Drop in anytime during the open house window.
Listing courtesy of Association of Interior REALTORS®.
The trademarks REALTOR®, REALTORS® and the REALTOR® logo are controlled by
The Canadian Real Estate Association (CREA) and identify real estate professionals who
are members of CREA. Data is deemed reliable but is not guaranteed accurate by CREA.