View full property details, save favourites & contact the agent.
8+ chars with an uppercase, lowercase, number and a special
character (e.g. ! @ # $ %).
By submitting your information, you agree and consent to the following:
✅ Consent to Communicate: I authorize Arun Rahul Group to contact me via email, phone call, or text message in relation to real estate services, property listings, market updates, and other related information.
✅ Opt-In for Marketing & Updates.
✅ No Obligation. Submitting does not obligate me to use your services, and I may unsubscribe at any time. Privacy Assurance: My information will be kept strictly confidential and will not be shared or sold to any third parties.
FIND OUT MORE ABOUT 104 26TH AVENUE NORTH, ERICKSON BRITISH COLUMBIA V0B1G1 (MLS® #10405362)
✅ Consent to Communicate · ✅ Opt-In for Marketing & Updates · ✅ No Obligation
Privacy Assurance: My information will be kept strictly confidential and will not be shared or sold to any third parties.
✅ Your inquiry has been sent! We'll be in touch shortly.
+5 more
104 26TH Avenue North, Erickson, British Columbia
$793,000
5
Beds
3.0
Baths
3,187
Square feet
0.3600
Acres
About 104 26TH Avenue North
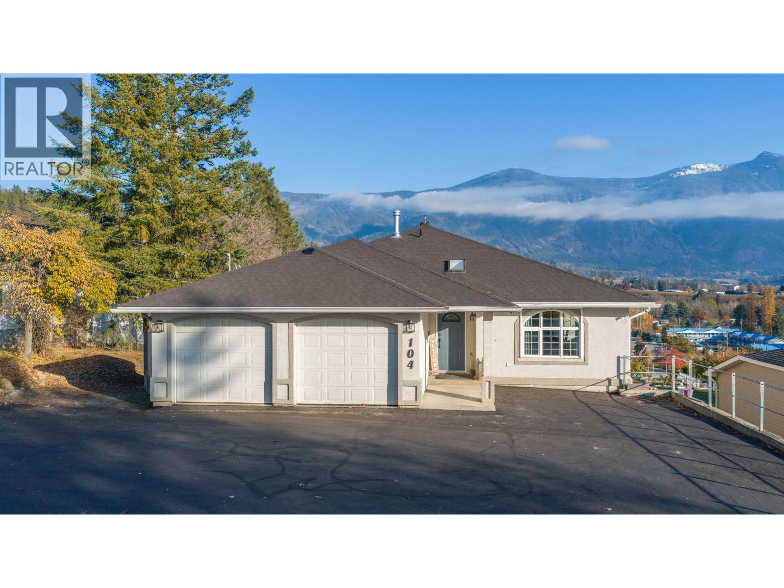
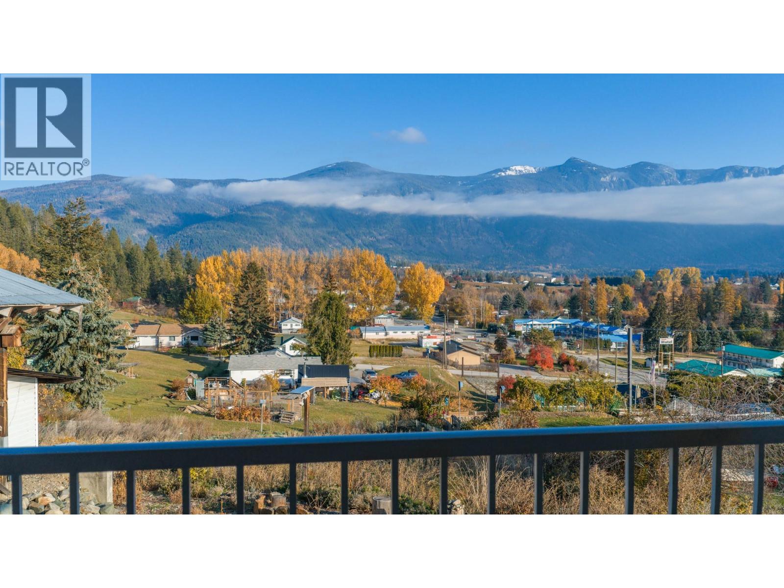
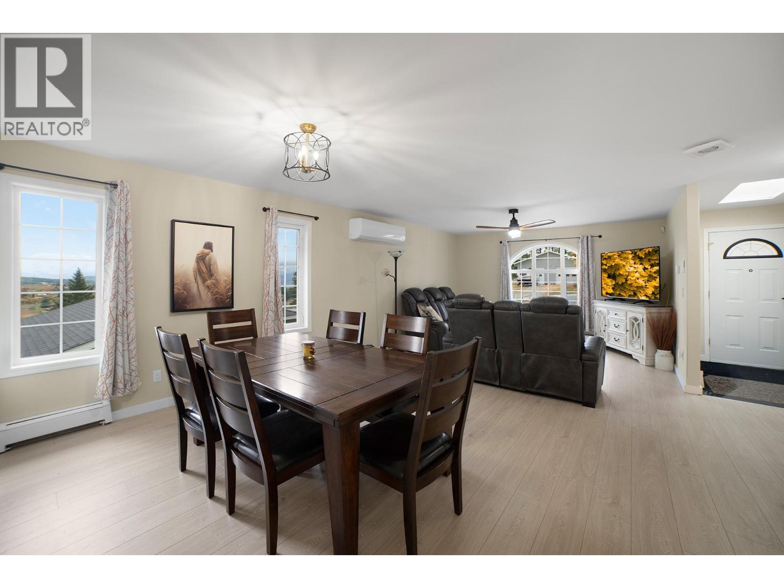
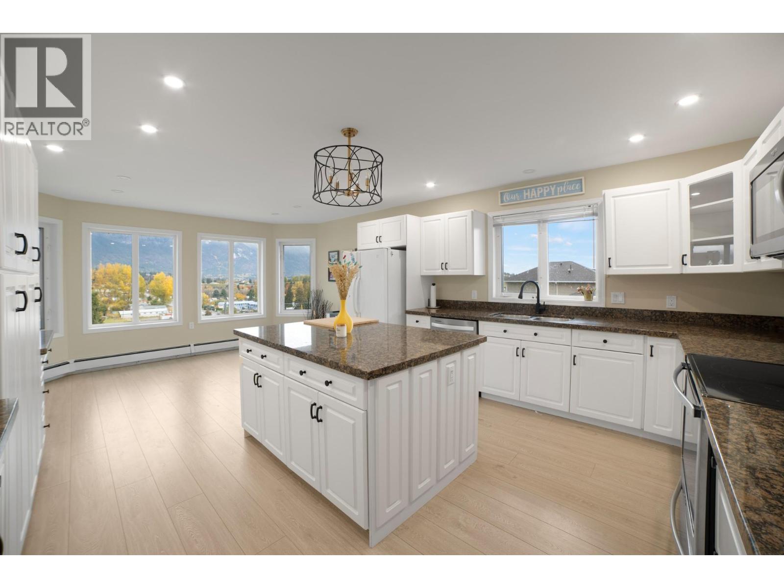
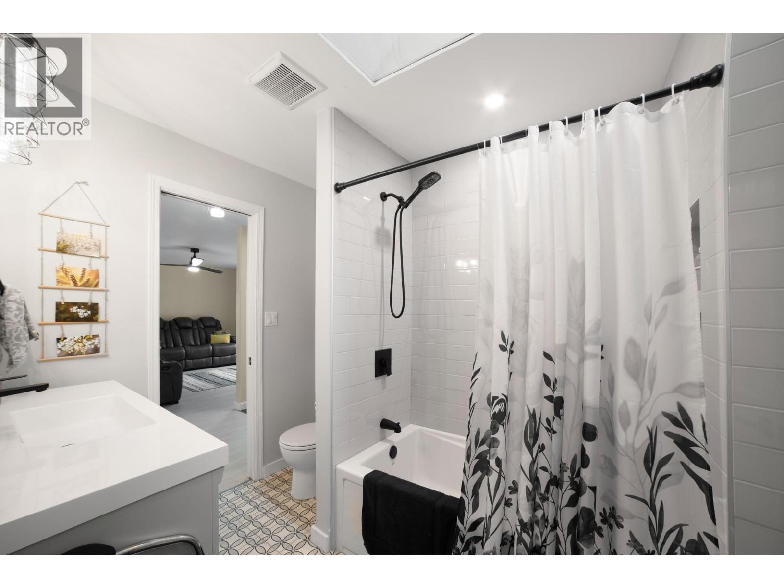
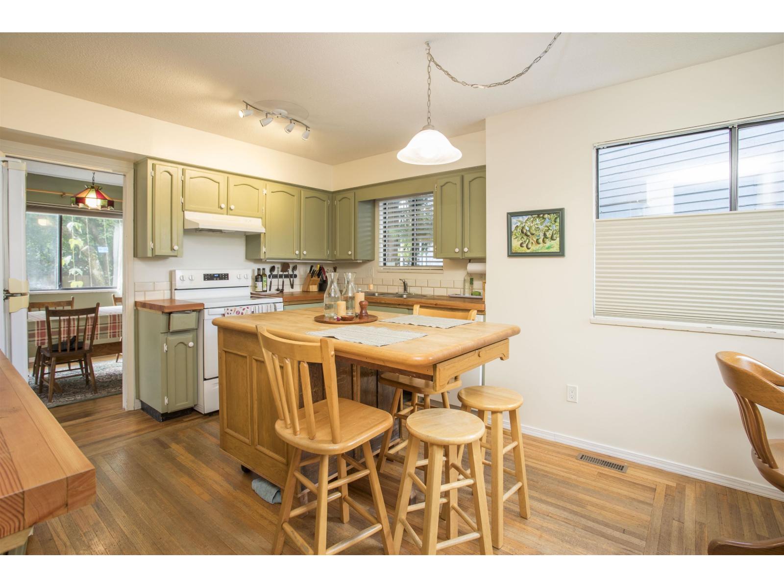
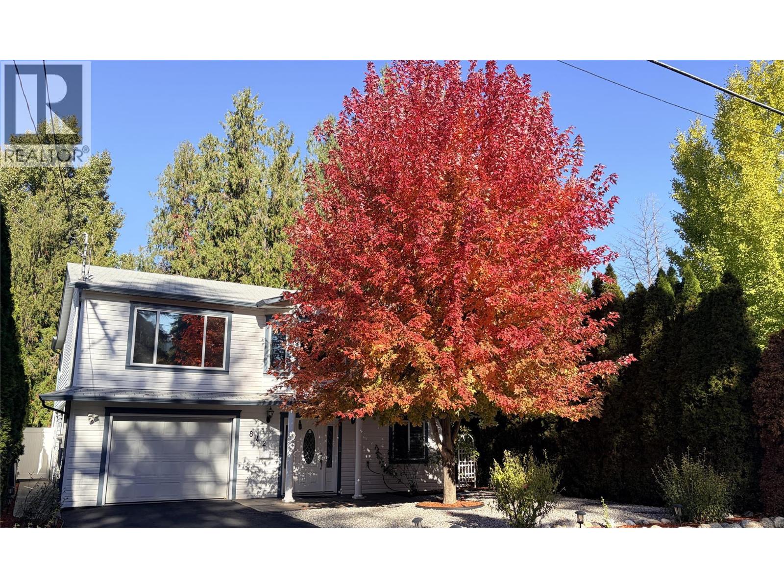
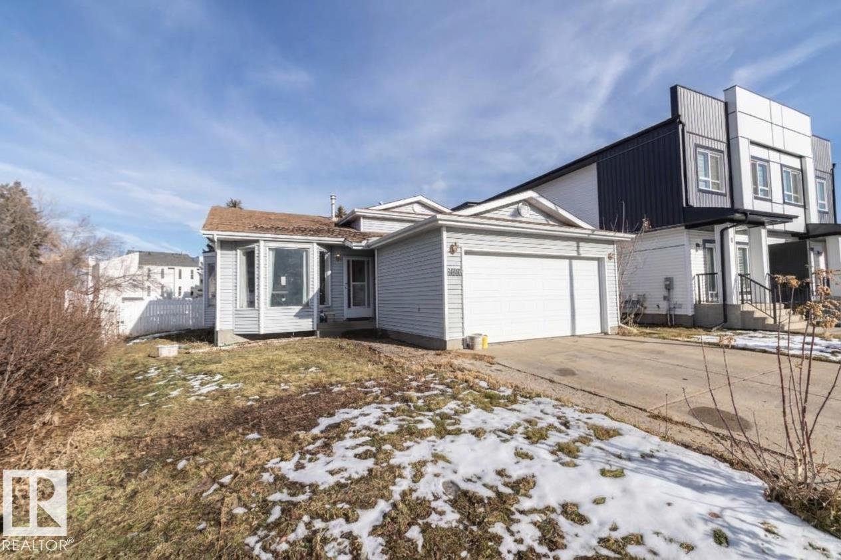
The view sells it. The lower level seals the deal. Quiet from the street, but step inside and the Creston Valley opens up in front of you, with mountains stacked behind it. Set on 0.36 acres on Crawford Hill, minutes from downtown, schools and restaurants. The main floor is made for everyday living: open living and dining, a kitchen with a sunny eating nook, main-floor laundry, and 3 bedrooms. The primary bedroom has a full ensuite and walk in closet, and a third bedroom comes with a Murphy bed so it can be an office, guest room or both. Downstairs the grade level floor is set up as a self contained in law space with its own full kitchen, living room, full bath, 2 large bedrooms, separate laundry and a walkout to the lower patio. There's plenty of room for aging parents, adult kids or rental space. Or combine the space with upstairs for a large family home. It’s built well, too: a concrete floor between levels, Peka roll-down shutters upstairs, efficient radiant water heat, and a heat pump for year-round comfort. Homes like this don’t come up often in Erickson. Call your REALTOR today. (id:66920)
Key Features
Washer
Refrigerator
Range - Electric
Dishwasher
Dryer
Microwave
Balcony
Ranch
Mountain view
Attached Garage
Covered
RV
Additional Parking
Heat Pump
Baseboard heaters
Hot Water
Hardwood
Laminate
Carpeted
House
Open House
Sat, May 30th, 2026 @ 2pm - 4pm
No RSVP required. Drop in anytime during the open house window.
Listing courtesy of Association of Interior REALTORS®.
The trademarks REALTOR®, REALTORS® and the REALTOR® logo are controlled by
The Canadian Real Estate Association (CREA) and identify real estate professionals who
are members of CREA. Data is deemed reliable but is not guaranteed accurate by CREA.