View full property details, save favourites & contact the agent.
8+ chars with an uppercase, lowercase, number and a special
character (e.g. ! @ # $ %).
By submitting your information, you agree and consent to the following:
✅ Consent to Communicate: I authorize Arun Rahul Group to contact me via email, phone call, or text message in relation to real estate services, property listings, market updates, and other related information.
✅ Opt-In for Marketing & Updates.
✅ No Obligation. Submitting does not obligate me to use your services, and I may unsubscribe at any time. Privacy Assurance: My information will be kept strictly confidential and will not be shared or sold to any third parties.
FIND OUT MORE ABOUT 1033 MONTEREY AVENUE, OAK BAY BRITISH COLUMBIA V8S4V4 (MLS® #1050653)
✅ Consent to Communicate · ✅ Opt-In for Marketing & Updates · ✅ No Obligation
Privacy Assurance: My information will be kept strictly confidential and will not be shared or sold to any third parties.
✅ Your inquiry has been sent! We'll be in touch shortly.
+5 more
1033 Monterey Avenue, Oak Bay, British Columbia
$2,899,900
4
Beds
4.0
Baths
3,275
Square feet
0.1377
Acres
About 1033 Monterey Avenue
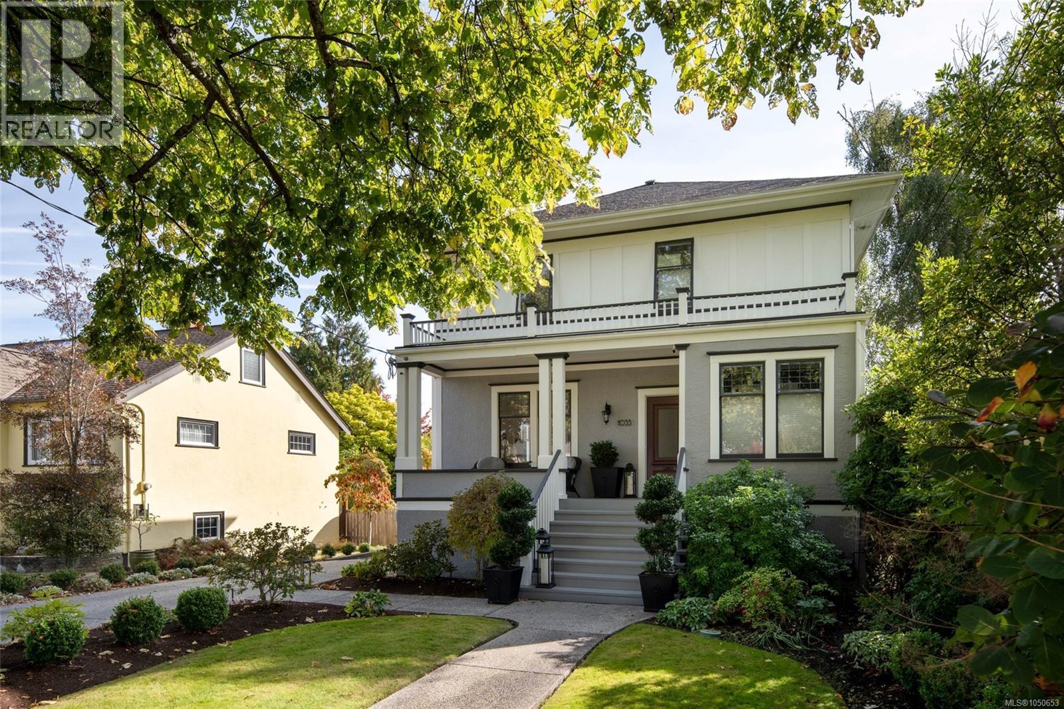
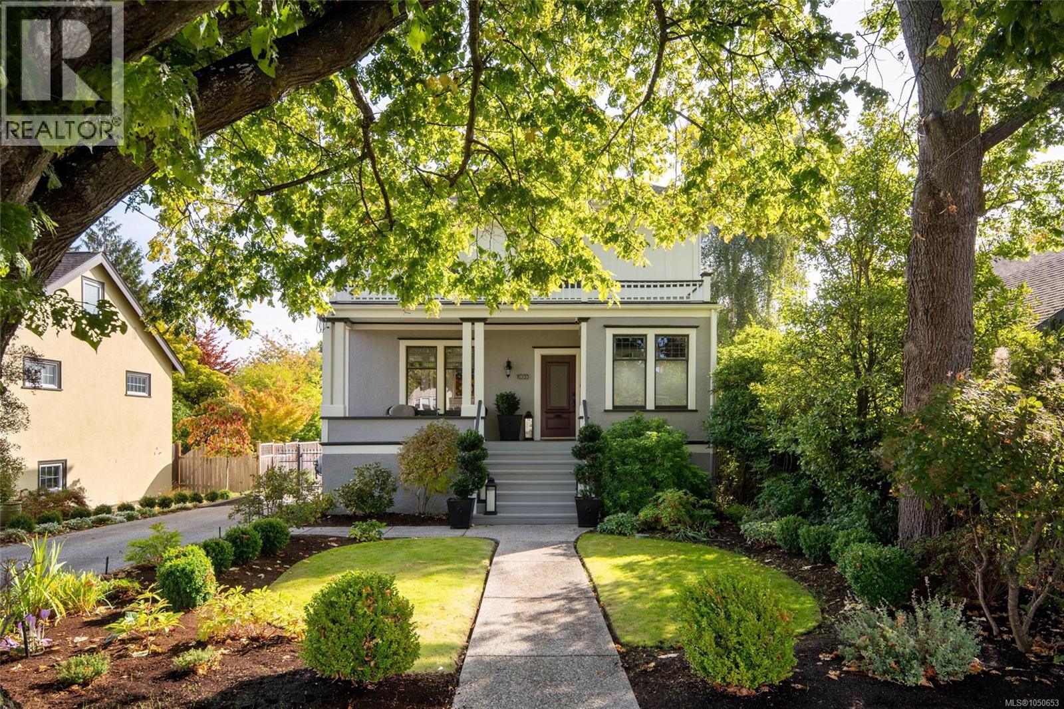
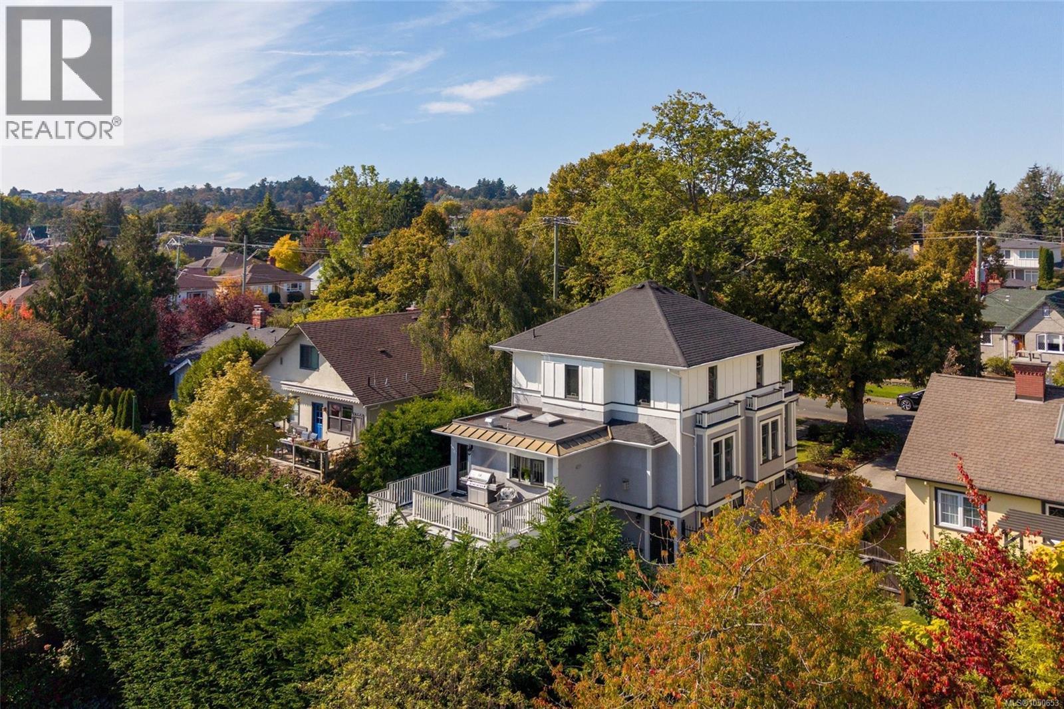
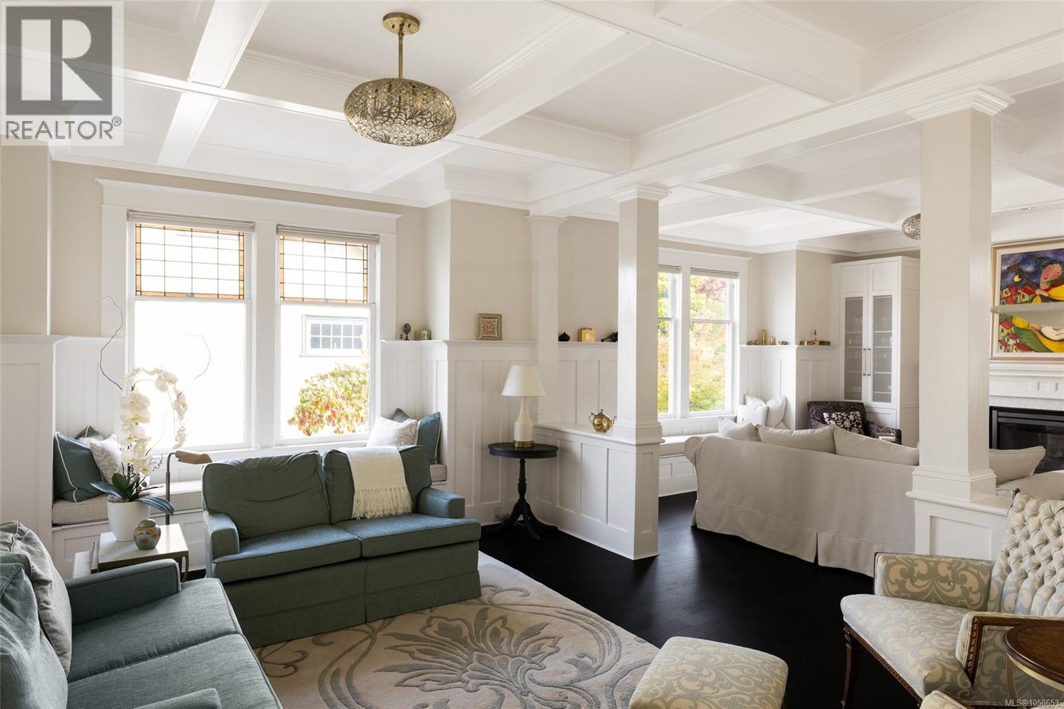
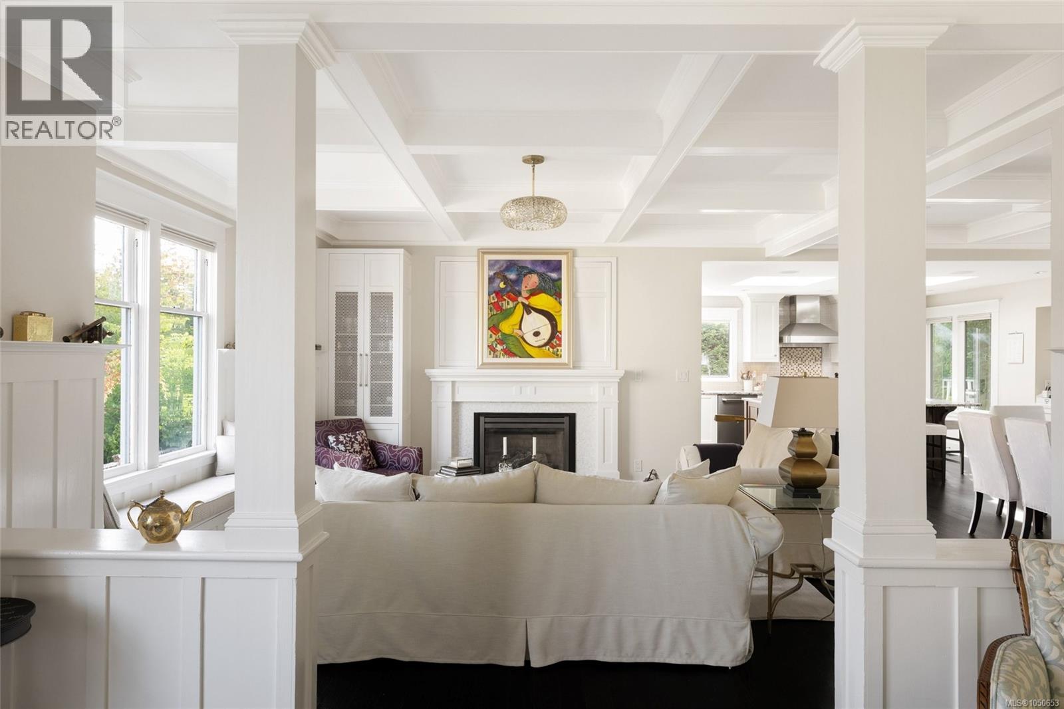
A distinguished character residence in the heart of South Oak Bay, beautifully preserved and thoughtfully enhanced for contemporary living. Set in one of Victoria’s most established and sought-after neighbourhoods, the home is ideally positioned close to Oak Bay Avenue, with its renowned restaurants, cafés, boutiques and everyday amenities, while nearby beaches and the waterfront provide an effortless connection to the coast. Major renovation work by Zebra Design & Construction complements the home’s original architectural character. A welcoming reception area leads to elegant living and dining spaces with nine-foot coffered ceilings, classic columns, window seats and custom built-ins. The living and family rooms offer inviting settings for both entertaining and quiet enjoyment, with a fireplace adding warmth to the family room. The sophisticated kitchen features high-end appliances, extensive cabinetry and a dramatic single-slab granite island, with direct access to the east-facing deck—perfect for morning coffee, al fresco dining and entertaining. Upstairs, three bedrooms and two bathrooms include a generous primary suite with full ensuite and walk-in closet. The extensively renovated walk-out lower level offers exceptional flexibility, with an additional bedroom and ensuite, redesigned media room, three-piece bathroom, laundry, wine cellar, generous storage and two dedicated workshops. Outside, new landscaping and hardscaping create beautifully considered grounds, complemented by new deck stairs, rails and vinyl surfacing, a hinged rear gate providing vehicle access and a new garage. Ideally located within walking distance of Windsor Park, the ocean and Oak Bay Village, with its renowned restaurants, cafés, pubs, library, activity centre and shopping. An exceptional opportunity in one of Victoria’s most coveted neighbourhoods. (id:66920)
Key Features
Washer
Refrigerator
Range - Gas
Dryer
Microwave
Oven - Built-In
Central location
Level lot
Private setting
Southern exposure
Wooded area
Partially cleared
Other
Rectangular
Marine Oriented
Character
Attached Garage
Detached Garage
Garage
Baseboard heaters
Forced air
Electric
Natural gas
None
House
Open House
Sat, May 30th, 2026 @ 2pm - 4pm
No RSVP required. Drop in anytime during the open house window.
The trademarks REALTOR®, REALTORS® and the REALTOR® logo are controlled by
The Canadian Real Estate Association (CREA) and identify real estate professionals who
are members of CREA. Data is deemed reliable but is not guaranteed accurate by CREA.