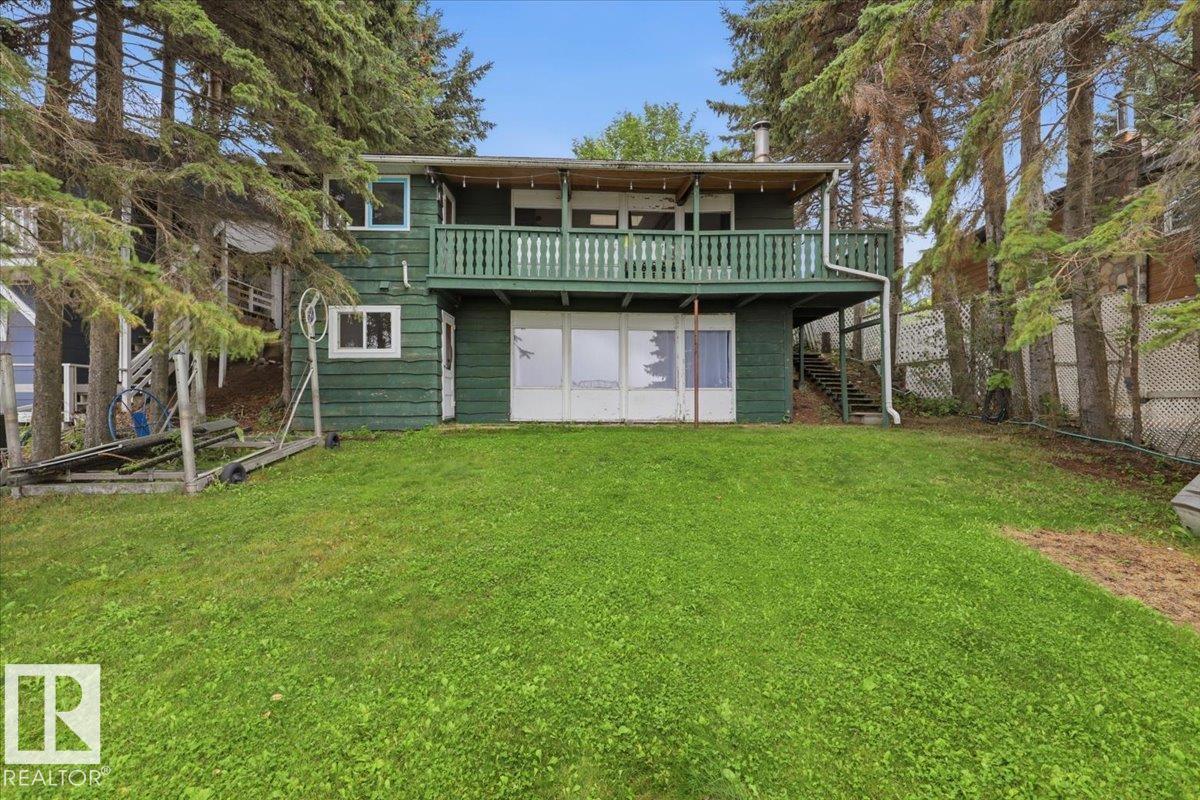
View full property details, save favourites & contact the agent.
8+ chars with an uppercase, lowercase, number and a special
character (e.g. ! @ # $ %).
By submitting your information, you agree and consent to the following:
✅ Consent to Communicate: I authorize Arun Rahul Group to contact me via email, phone call, or text message in relation to real estate services, property listings, market updates, and other related information.
✅ Opt-In for Marketing & Updates.
✅ No Obligation. Submitting does not obligate me to use your services, and I may unsubscribe at any time. Privacy Assurance: My information will be kept strictly confidential and will not be shared or sold to any third parties.
FIND OUT MORE ABOUT 10218 WESTWINDS DRIVE, MORINVILLE ALBERTA T8R1C9 (MLS® #E4514991)
✅ Consent to Communicate · ✅ Opt-In for Marketing & Updates · ✅ No Obligation
Privacy Assurance: My information will be kept strictly confidential and will not be shared or sold to any third parties.
✅ Your inquiry has been sent! We'll be in touch shortly.
10218 westwinds drive, Morinville, Alberta
$440,000
3
Beds
3.0
Baths
1,601
Square feet
About 10218 westwinds drive
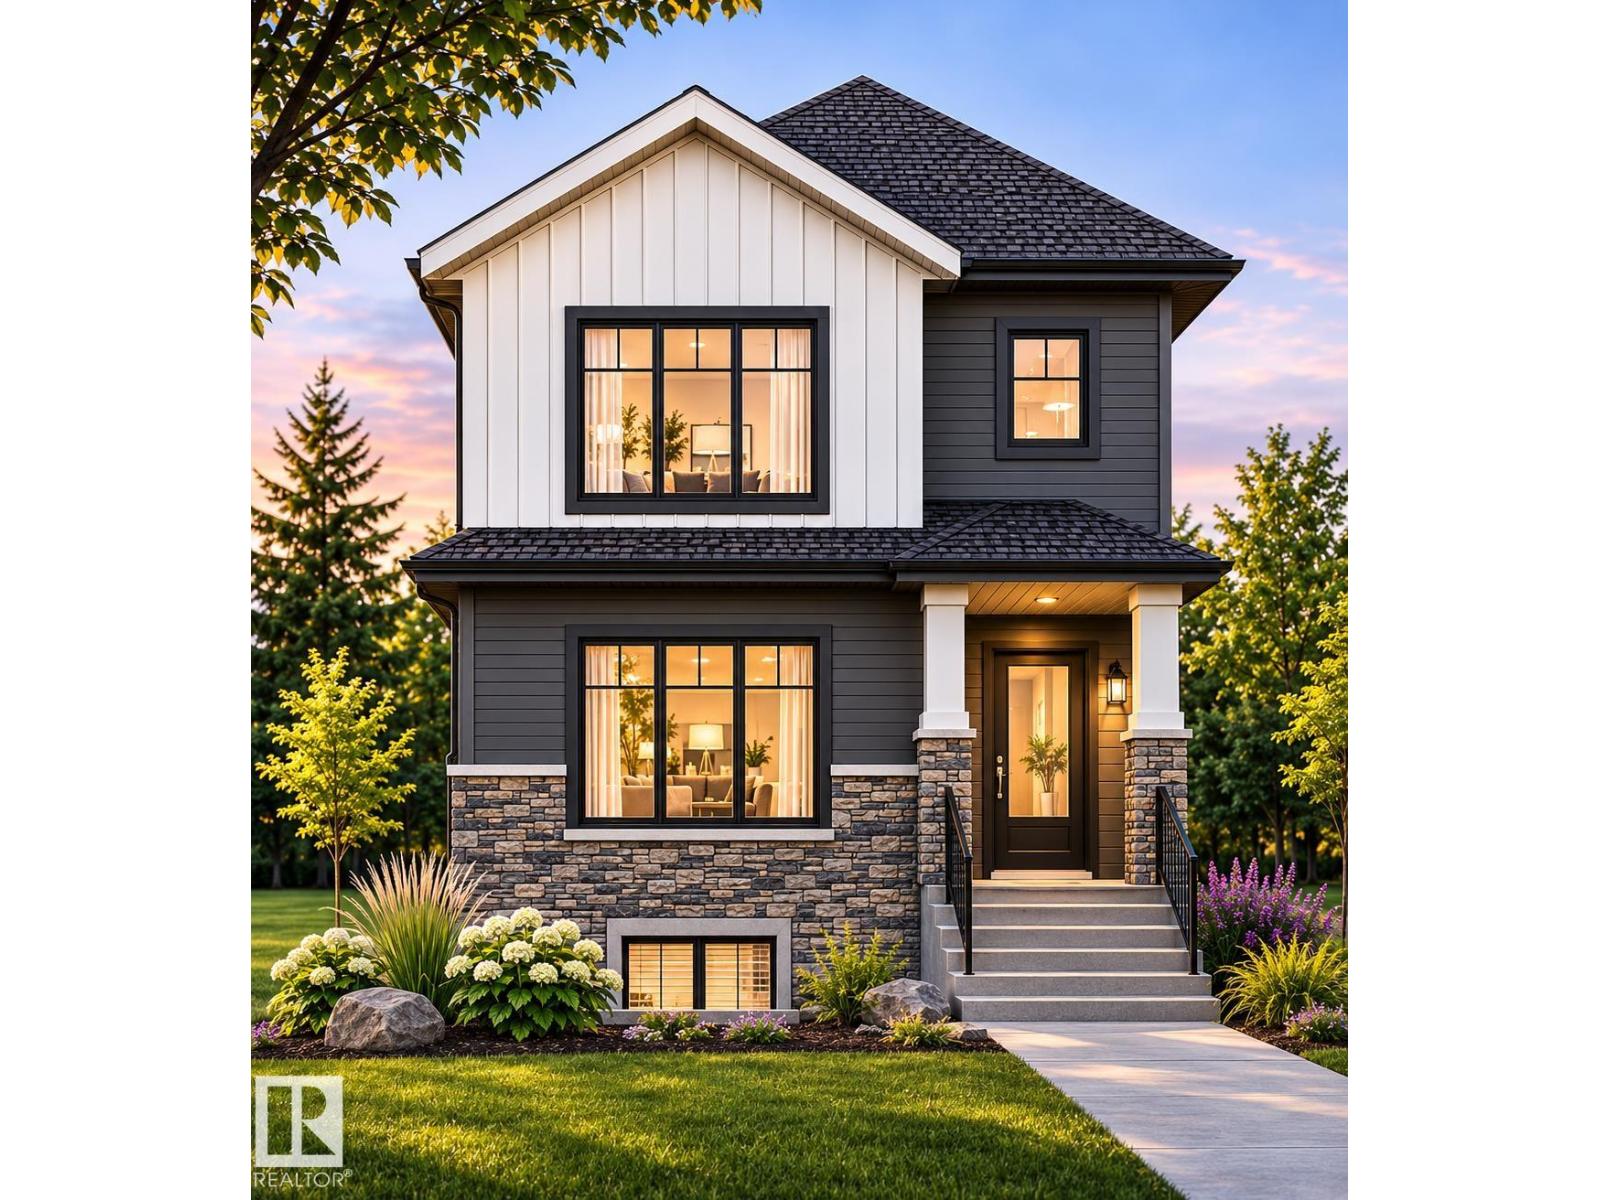
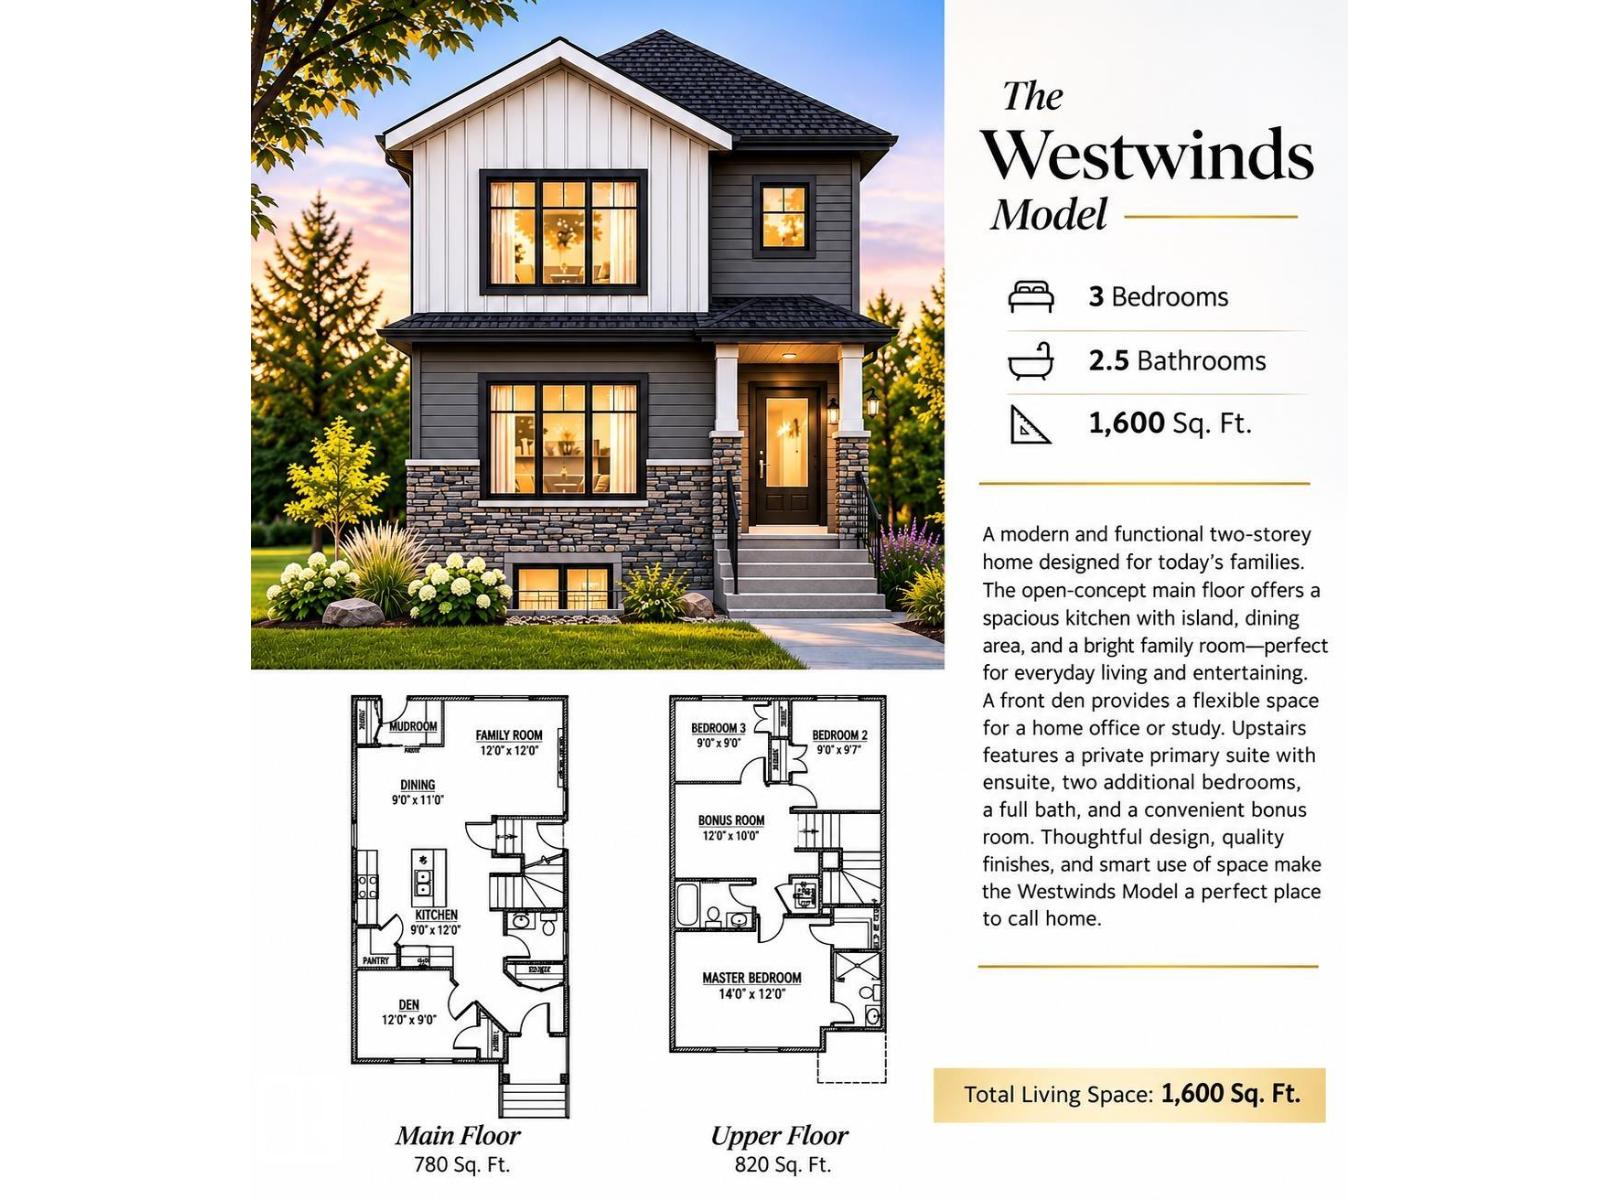
MODERN DESIGN MEETS EVERYDAY COMFORT! Welcome to this beautifully designed 1,600 sq. ft. two-storey home offering 3 bedrooms, 2.5 bathrooms, and a thoughtfully planned layout perfect for modern living. Step inside to a welcoming foyer and a versatile main-floor den, ideal for a home office or study. The heart of the home features a bright, open-concept kitchen with a central island and pantry, flowing seamlessly into the dining area and spacious family room—perfect for entertaining or relaxing with loved ones. Upstairs, retreat to the generous primary bedroom complete with a private ensuite. Two additional bedrooms, a full bathroom, and a spacious bonus room provide plenty of room for the whole family. With its stylish exterior, functional floor plan, and inviting living spaces, this home offers the perfect balance of comfort, elegance, and practicality. A BEAUTIFUL PLACE TO CALL HOME! (id:66920)
Key Features
Lane
Exterior Walls- 2x6"
Ceiling - 9ft
Parking Pad
Forced air
House
Open House
Sat, May 30th, 2026 @ 2pm - 4pm
No RSVP required. Drop in anytime during the open house window.
Listing courtesy of REALTORS® Association of Edmonton.
The trademarks REALTOR®, REALTORS® and the REALTOR® logo are controlled by
The Canadian Real Estate Association (CREA) and identify real estate professionals who
are members of CREA. Data is deemed reliable but is not guaranteed accurate by CREA.