View full property details, save favourites & contact the agent.
8+ chars with an uppercase, lowercase, number and a special
character (e.g. ! @ # $ %).
By submitting your information, you agree and consent to the following:
✅ Consent to Communicate: I authorize Arun Rahul Group to contact me via email, phone call, or text message in relation to real estate services, property listings, market updates, and other related information.
✅ Opt-In for Marketing & Updates.
✅ No Obligation. Submitting does not obligate me to use your services, and I may unsubscribe at any time. Privacy Assurance: My information will be kept strictly confidential and will not be shared or sold to any third parties.
FIND OUT MORE ABOUT 102 CIMARRON ESTATES DRIVE, OKOTOKS ALBERTA T1S0R1 (MLS® #A2357787)
✅ Consent to Communicate · ✅ Opt-In for Marketing & Updates · ✅ No Obligation
Privacy Assurance: My information will be kept strictly confidential and will not be shared or sold to any third parties.
✅ Your inquiry has been sent! We'll be in touch shortly.
+5 more
102 Cimarron Estates Drive, Okotoks, Alberta
$1,225,000
4
Beds
4.0
Baths
2,400
Square feet
0.2544
Acres
About 102 Cimarron Estates Drive
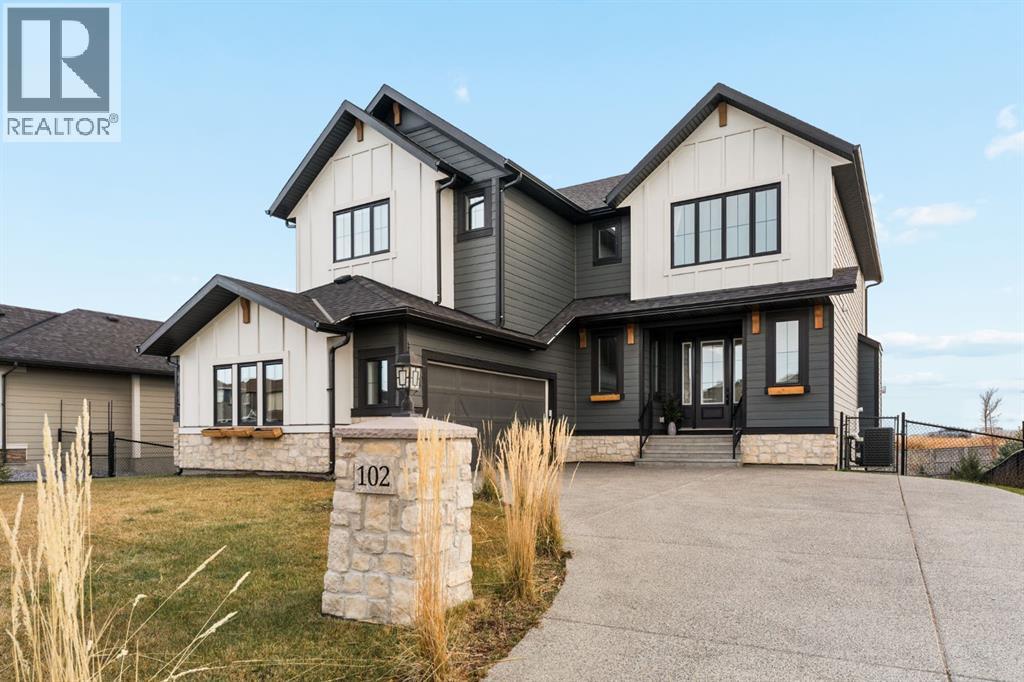
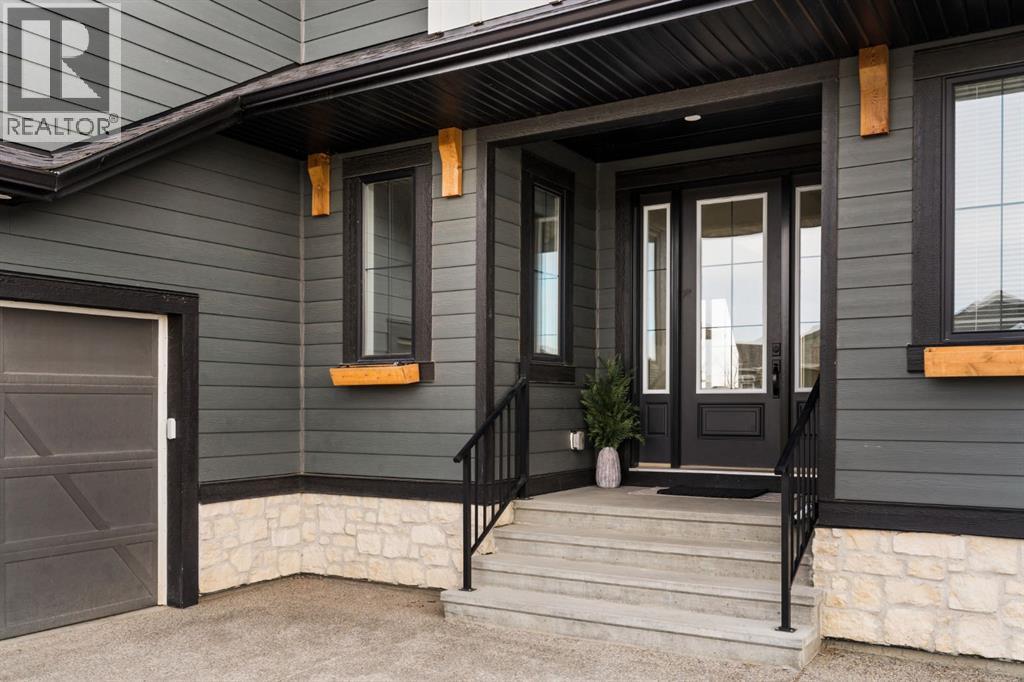
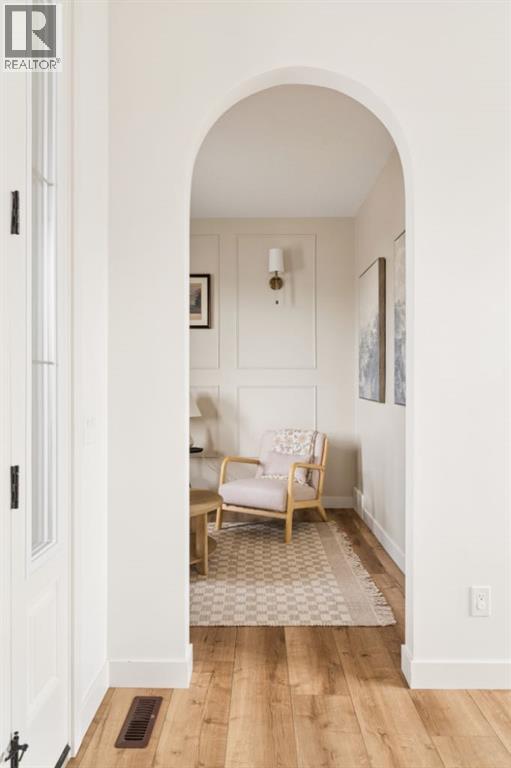
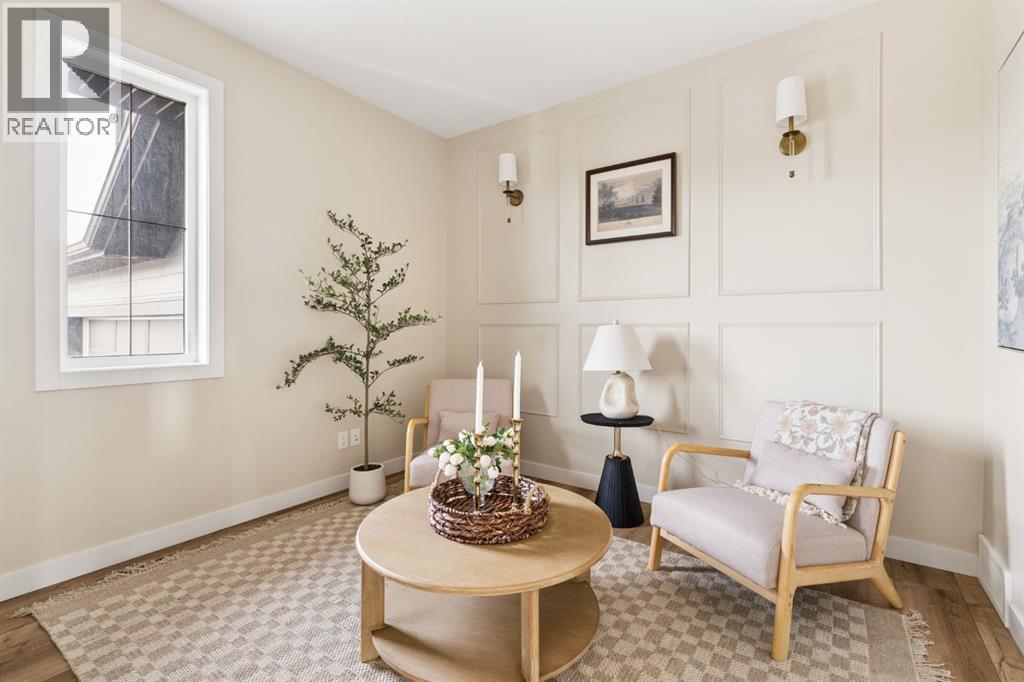
Welcome to this exceptional custom-built home in prestigious Cimarron Estates, Okotoks. Offering over 3,495 sq. ft. of beautifully designed living space on a landscaped ¼-acre walkout lot, this residence combines striking architecture, luxurious finishes and a truly rare backyard setting. Unlike many walkout properties with steep slopes, this lot features an expansive, relatively level yard with exceptional usable outdoor space. A spacious foyer welcomes you into the bright main floor, where luxury vinyl plank flooring and oversized windows create an inviting atmosphere. A private office framed by an elegant barrel archway is ideal for working from home. The chef-inspired kitchen impresses with a custom stone feature wall, open shelving, stone countertops, gas cooktop, built-in oven and microwave, and a generous walk-in pantry. Another barrel archway leads to the mudroom and convenient main-floor laundry. Designed for entertaining, the open living and dining area showcases soaring 20-foot ceilings, walls of windows and a dramatic floor-to-ceiling stone gas fireplace. Step onto the spacious upper deck, complete with stairs to the backyard, for effortless indoor-outdoor living. Upstairs offers four bedrooms and recently replaced, high-end carpeting. The primary suite is a luxurious retreat with dual vanities, a freestanding soaker tub, fully tiled walk-in shower and spacious walk-in closet. The fourth bedroom, formerly the bonus room, includes a closet and remains wonderfully versatile as a media room, playroom or additional family lounge. The developed walkout basement provides a generous recreation space with an electric fireplace and a stylish full bathroom featuring designer tilework and heated floors. There is also flexibility to create an additional bedroom if desired. Outside, the beautifully landscaped ¼-acre property truly sets this home apart. The unusually large, relatively level backyard is ideal for play, pets and entertaining, with an exposed aggregate p atio, elevated deck and convenient gravel dog run. Additional highlights include central air conditioning, a water softener, an oversized double attached garage with a built-in dog wash station, and an exposed aggregate driveway. Enjoy estate living near the scenic Sheep River Valley, walking paths, parks and playgrounds, with schools, Costco, shopping, dining and everyday amenities just minutes away. A remarkable opportunity to enjoy luxury, space and an exceptional walkout lot in Cimarron Estates! (id:66920)
Key Features
Washer
Refrigerator
Water softener
Cooktop - Gas
Dishwasher
Dryer
Microwave
Oven - Built-In
Window Coverings
Garage door opener
No neighbours behind
French door
Gas BBQ Hookup
View
Attached Garage
Oversize
Exposed Aggregate
Forced air
Central air conditioning
Tile
Carpeted
Vinyl Plank
House
Open House
Sat, May 30th, 2026 @ 2pm - 4pm
No RSVP required. Drop in anytime during the open house window.
The trademarks REALTOR®, REALTORS® and the REALTOR® logo are controlled by
The Canadian Real Estate Association (CREA) and identify real estate professionals who
are members of CREA. Data is deemed reliable but is not guaranteed accurate by CREA.