View full property details, save favourites & contact the agent.
8+ chars with an uppercase, lowercase, number and a special
character (e.g. ! @ # $ %).
By submitting your information, you agree and consent to the following:
✅ Consent to Communicate: I authorize Arun Rahul Group to contact me via email, phone call, or text message in relation to real estate services, property listings, market updates, and other related information.
✅ Opt-In for Marketing & Updates.
✅ No Obligation. Submitting does not obligate me to use your services, and I may unsubscribe at any time. Privacy Assurance: My information will be kept strictly confidential and will not be shared or sold to any third parties.
FIND OUT MORE ABOUT 1016 CONDOR PLACE, SQUAMISH BRITISH COLUMBIA V8B0P4 (MLS® #R3173482)
✅ Consent to Communicate · ✅ Opt-In for Marketing & Updates · ✅ No Obligation
Privacy Assurance: My information will be kept strictly confidential and will not be shared or sold to any third parties.
✅ Your inquiry has been sent! We'll be in touch shortly.
+5 more
1016 CONDOR Place, Squamish, British Columbia
$1,999,000
5
Beds
5.0
Baths
3,856
Square feet
0.1714
Acres
About 1016 CONDOR Place
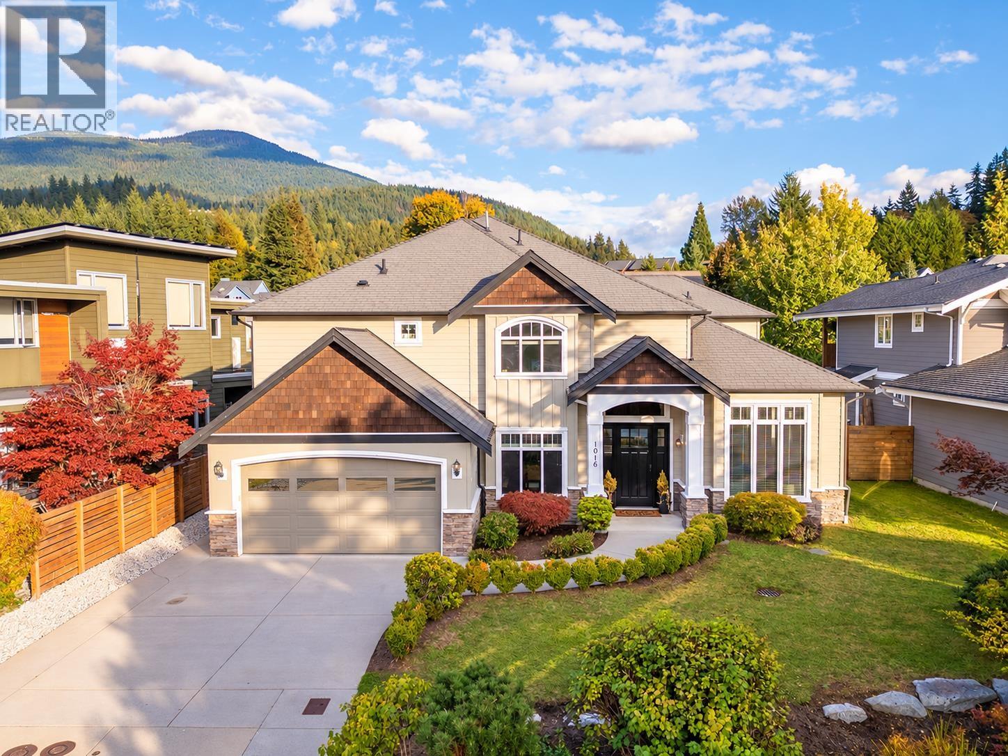
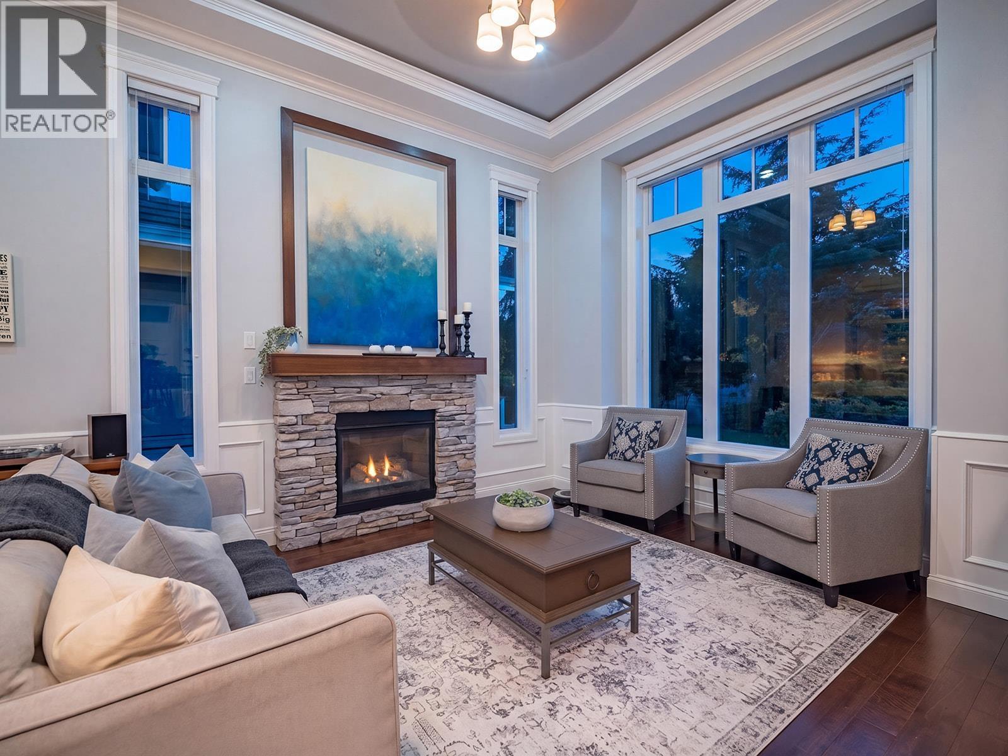
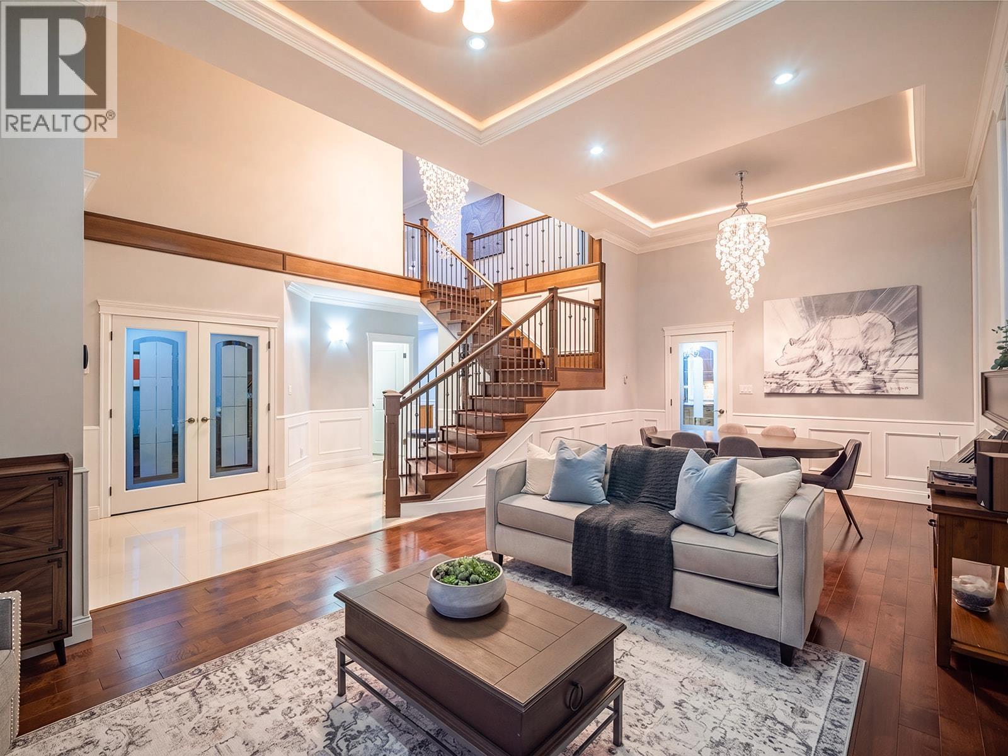
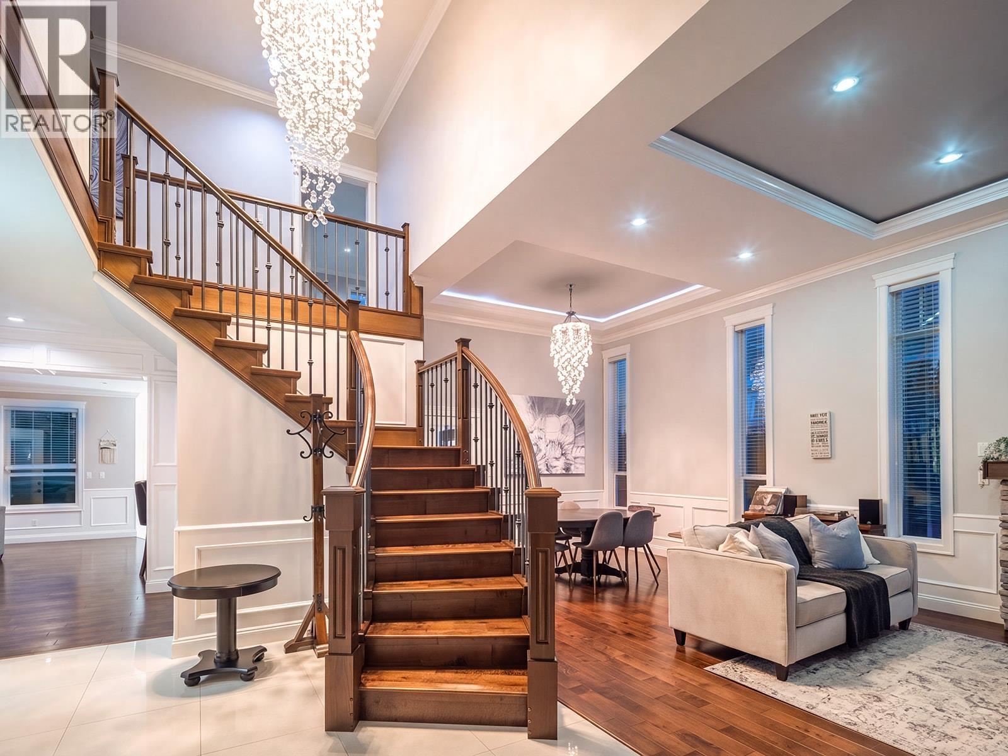
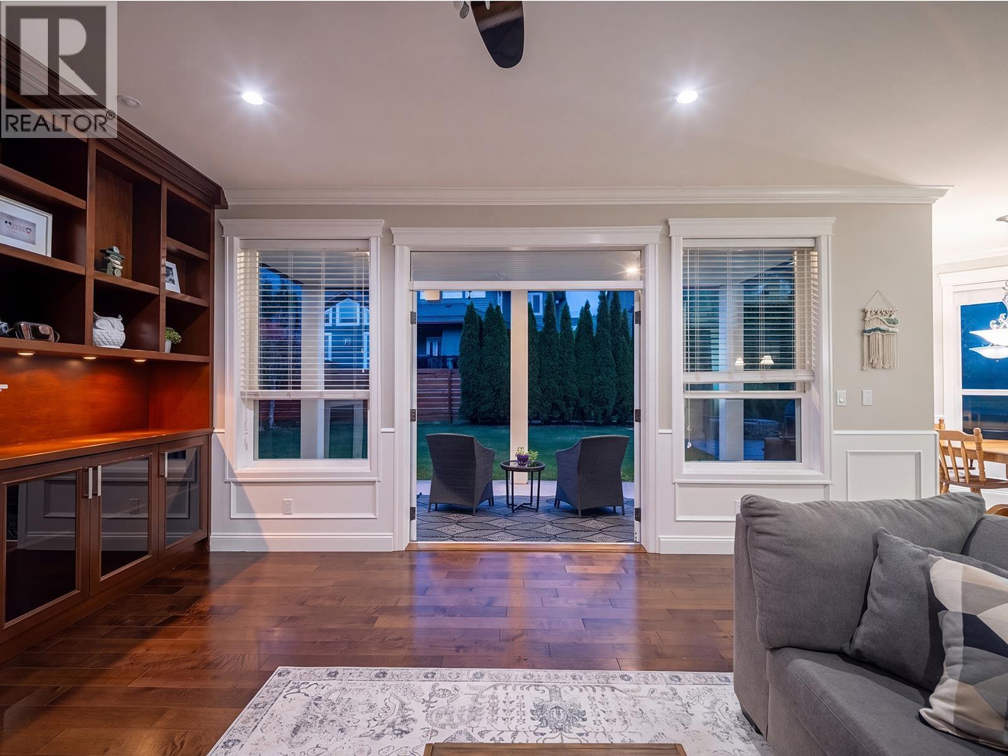
An exceptional family home in coveted Garibaldi Highlands, offering incredible space, natural light and breathtaking mountain views. A grand entrance opens to soaring cathedral ceilings and impressive living and dining areas framed by large windows overlooking the Tantalus Range. The expansive kitchen is built for entertaining with double islands, a separate butler´s kitchen and walk-in pantry. A second living room creates the perfect space for kids, while a dedicated office makes working from home easy. Featuring 5 spacious bedrooms and 5 bathrooms, including two primary suites-one on the main floor with potential for suite conversion. Radiant in-floor heating throughout. Outside, enjoy a private west-facing fenced yard, large brick patio, firepit and stunning views of Atwell. Complete with a double garage and parking for 4 on the driveway. A truly special Highlands home designed for family, entertaining and everyday living. (id:66920)
Key Features
All
2 Level
View
Garage
Radiant heat
Natural gas
House
Open House
Sat, May 30th, 2026 @ 2pm - 4pm
No RSVP required. Drop in anytime during the open house window.
The trademarks REALTOR®, REALTORS® and the REALTOR® logo are controlled by
The Canadian Real Estate Association (CREA) and identify real estate professionals who
are members of CREA. Data is deemed reliable but is not guaranteed accurate by CREA.