View full property details, save favourites & contact the agent.
8+ chars with an uppercase, lowercase, number and a special
character (e.g. ! @ # $ %).
By submitting your information, you agree and consent to the following:
✅ Consent to Communicate: I authorize Arun Rahul Group to contact me via email, phone call, or text message in relation to real estate services, property listings, market updates, and other related information.
✅ Opt-In for Marketing & Updates.
✅ No Obligation. Submitting does not obligate me to use your services, and I may unsubscribe at any time. Privacy Assurance: My information will be kept strictly confidential and will not be shared or sold to any third parties.
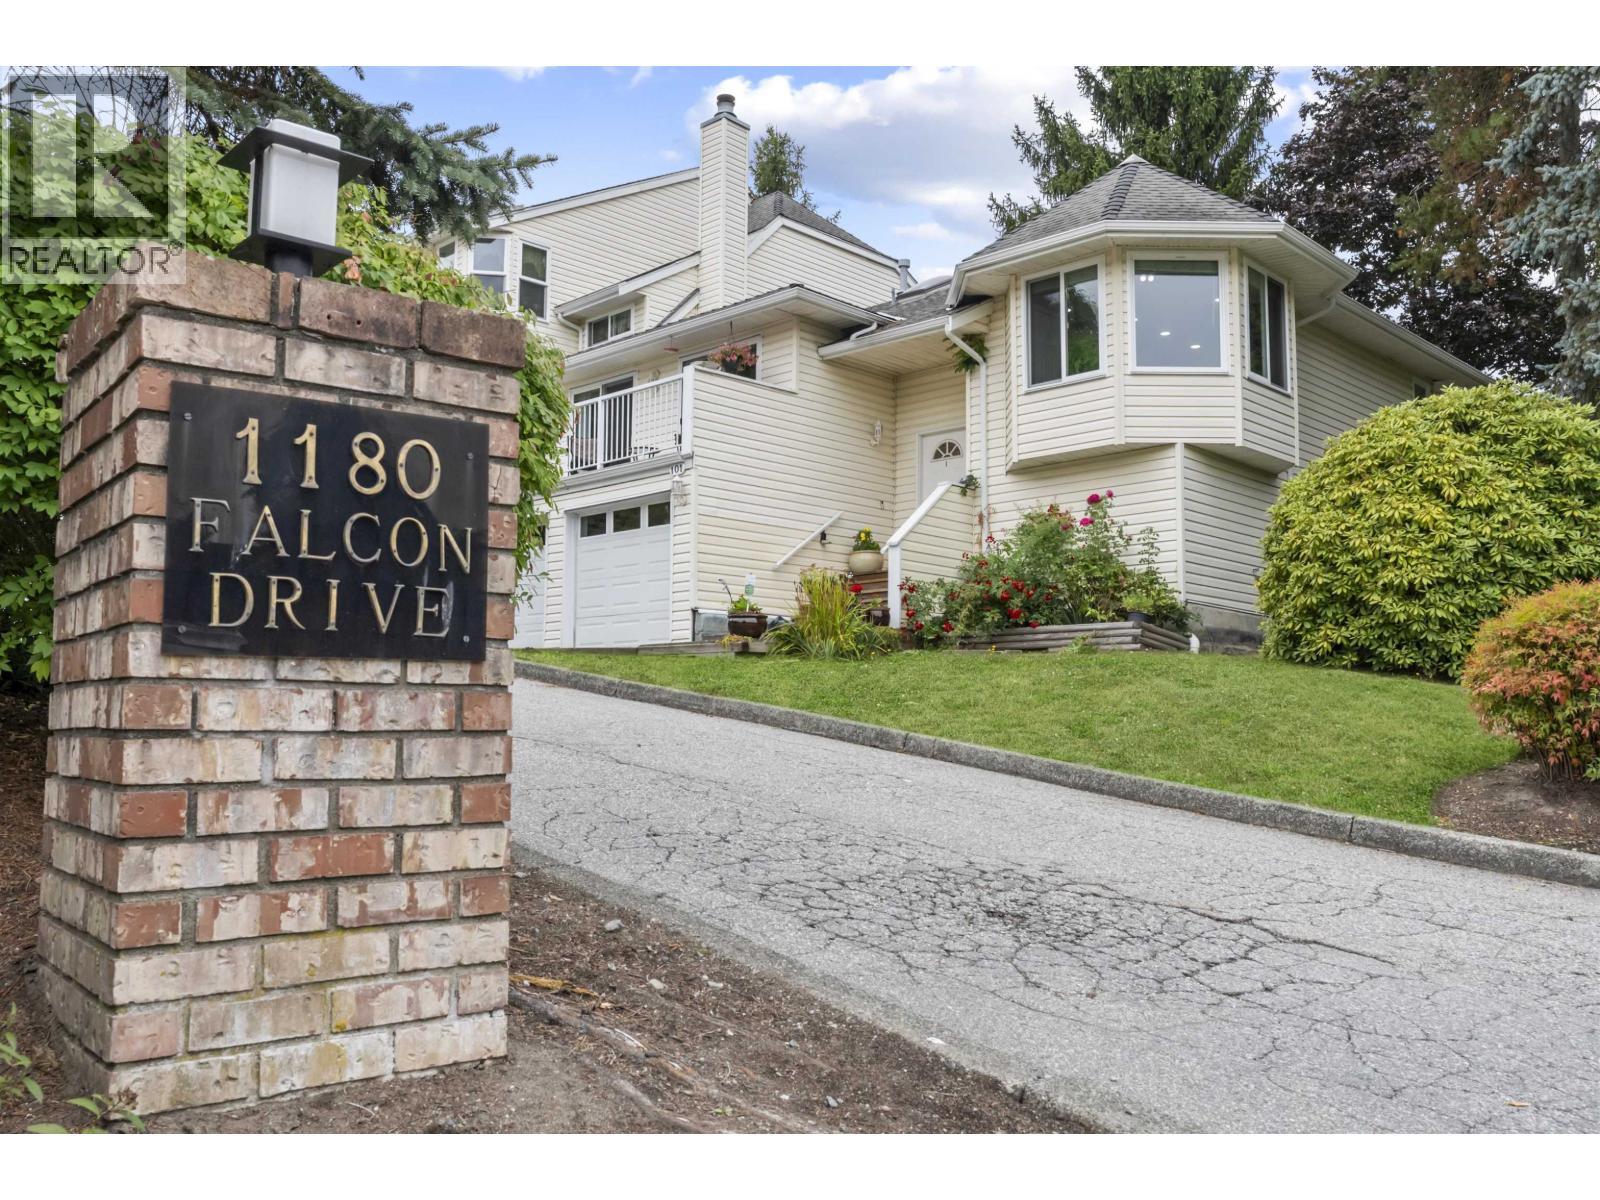
FIND OUT MORE ABOUT 101 1180 FALCON DRIVE, COQUITLAM BRITISH COLUMBIA V3E2K5 (MLS® #R3167846)
✅ Consent to Communicate · ✅ Opt-In for Marketing & Updates · ✅ No Obligation
Privacy Assurance: My information will be kept strictly confidential and will not be shared or sold to any third parties.
✅ Your inquiry has been sent! We'll be in touch shortly.
+5 more
101 1180 FALCON Drive, Coquitlam, British Columbia
$990,000
3
Beds
3.0
Baths
2,597
Square feet
About 101 1180 FALCON Drive
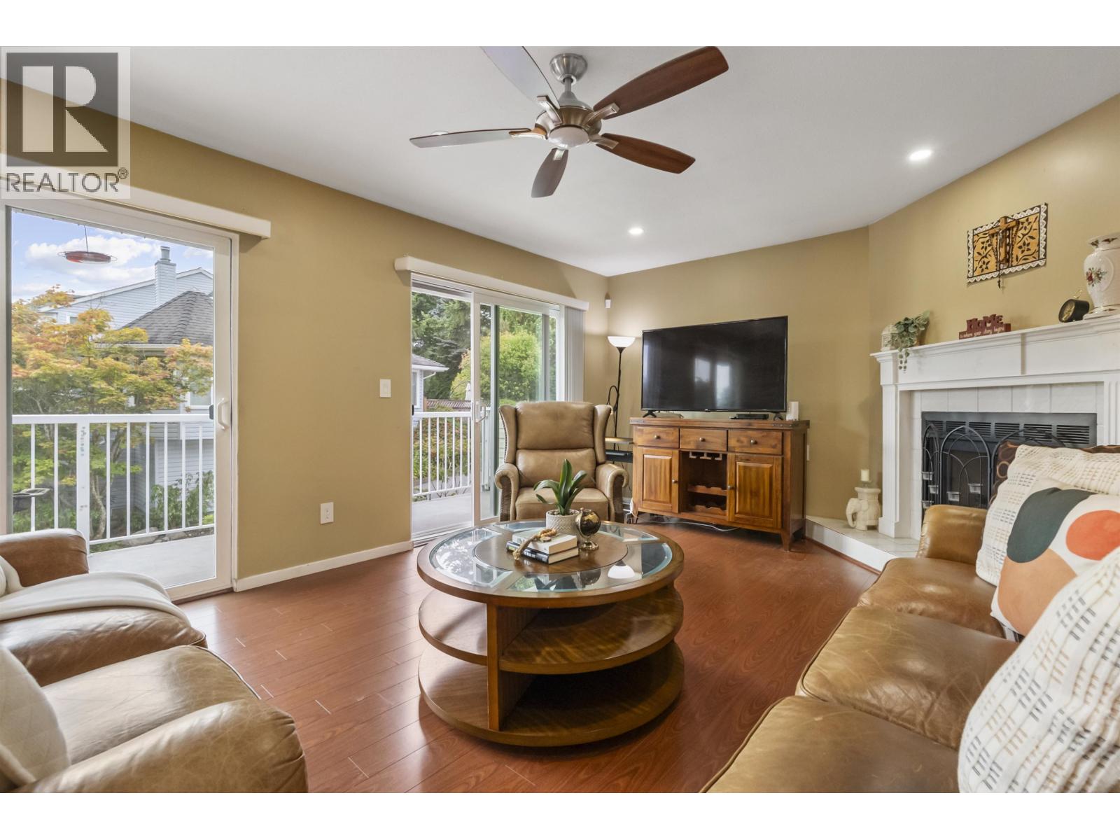
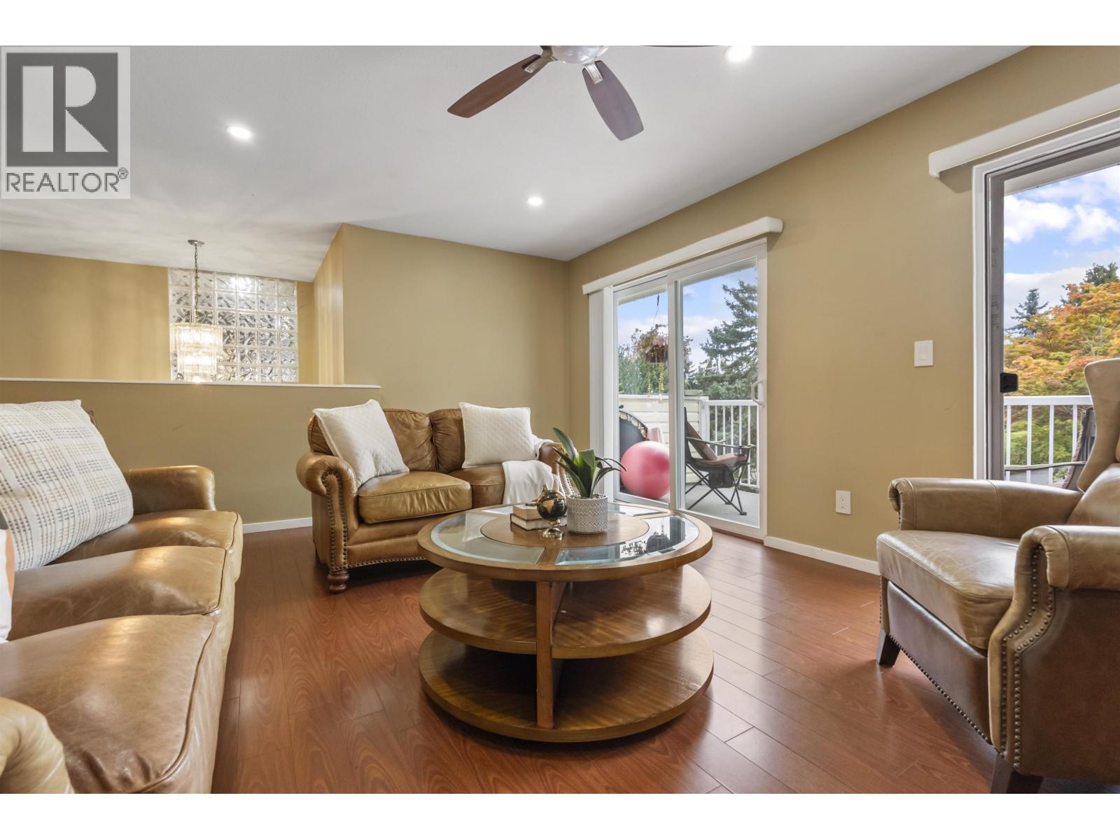
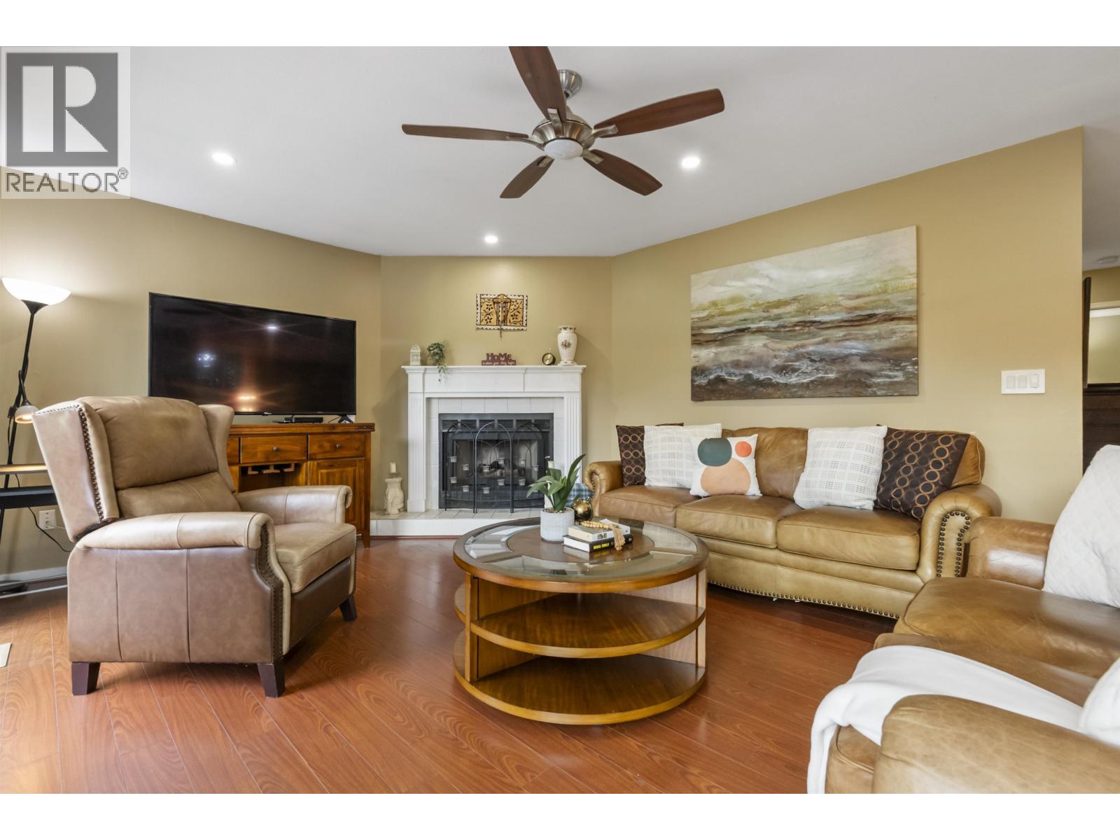
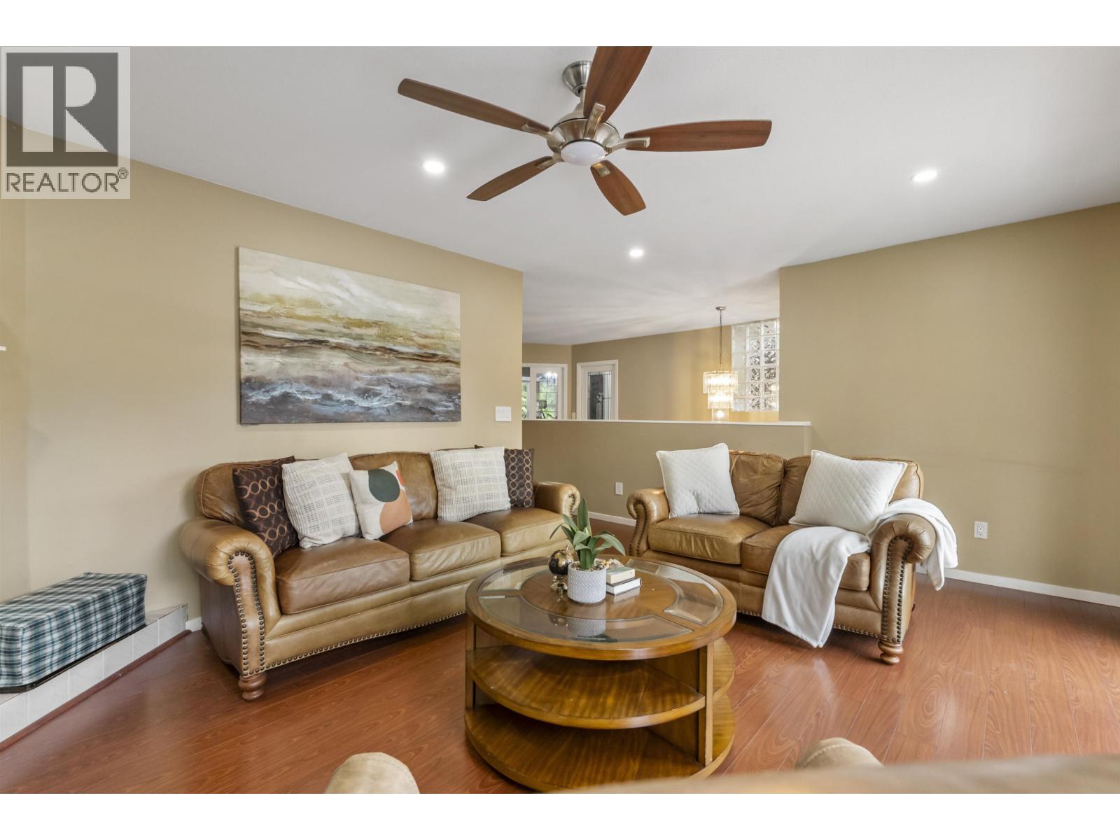
Discover vibrant community living in this spacious 2100 sqft home offering 3 bedrooms and 3 bathrooms in a highly walkable Coquitlam neighborhood. Designed for everyday comfort, this residence places you steps away from nature and modern convenience. Enjoy quiet mornings at Eagle Ridge Park or pick up fresh groceries at Kin's Farm Market just down the street. Families will love the incredibly short walk to Eagle Ridge Elementary and Gleneagle Secondary. Spend your weekends exploring scenic trails at Lafarge Lake, grabbing a bite at St. James's Well Pub, or shopping at Coquitlam Centre. Commuting is effortless with the Inlet Centre SkyTrain station under a kilometer away. Embrace a seamless blend of outdoor recreation, local dining, and easy transit access right outside your door. (id:66920)
Key Features
Washer
Refrigerator
Dishwasher
Stove
Dryer
Central location
2 Level
Laundry - In Suite
Pets Allowed With Restrictions
Rentals Allowed With Restrictions
Smoke Detectors
View
Garage
Forced air
Natural gas
Row / Townhouse
Open House
Sat, May 30th, 2026 @ 2pm - 4pm
No RSVP required. Drop in anytime during the open house window.
The trademarks REALTOR®, REALTORS® and the REALTOR® logo are controlled by
The Canadian Real Estate Association (CREA) and identify real estate professionals who
are members of CREA. Data is deemed reliable but is not guaranteed accurate by CREA.