View full property details, save favourites & contact the agent.
8+ chars with an uppercase, lowercase, number and a special
character (e.g. ! @ # $ %).
By submitting your information, you agree and consent to the following:
✅ Consent to Communicate: I authorize Arun Rahul Group to contact me via email, phone call, or text message in relation to real estate services, property listings, market updates, and other related information.
✅ Opt-In for Marketing & Updates.
✅ No Obligation. Submitting does not obligate me to use your services, and I may unsubscribe at any time. Privacy Assurance: My information will be kept strictly confidential and will not be shared or sold to any third parties.
FIND OUT MORE ABOUT 1002 BOXCAR CLOSE, LANGFORD BRITISH COLUMBIA V9B0Y4 (MLS® #1053438)
✅ Consent to Communicate · ✅ Opt-In for Marketing & Updates · ✅ No Obligation
Privacy Assurance: My information will be kept strictly confidential and will not be shared or sold to any third parties.
✅ Your inquiry has been sent! We'll be in touch shortly.
+5 more
1002 Boxcar Close, Langford, British Columbia
$825,000
3
Beds
4.0
Baths
2,049
Square feet
About 1002 Boxcar Close
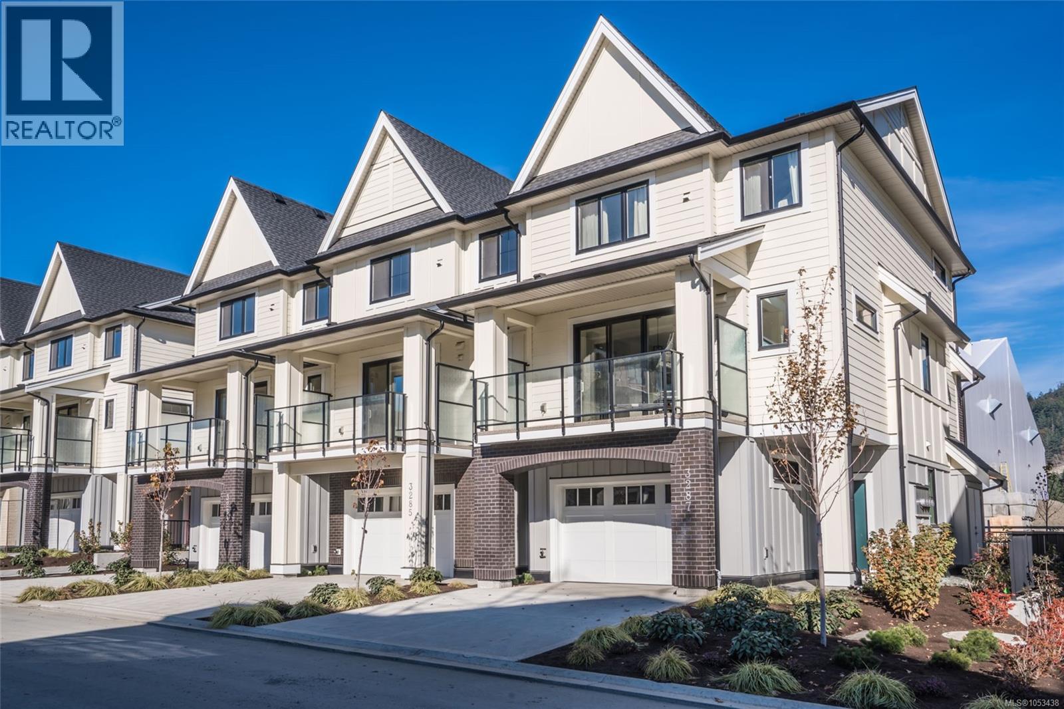
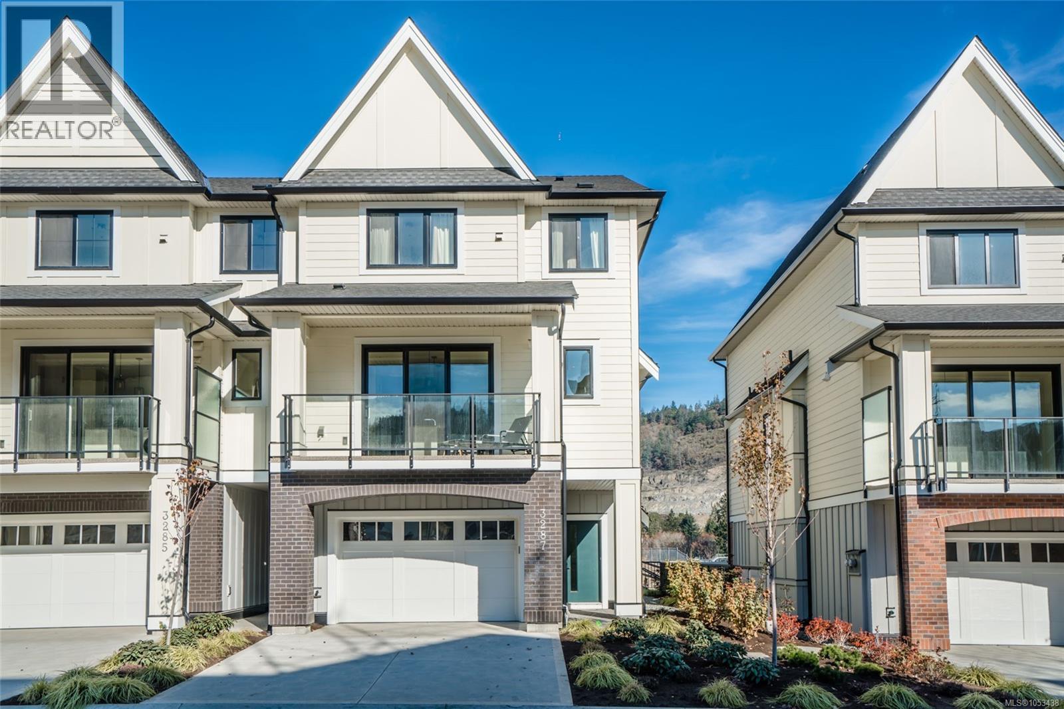
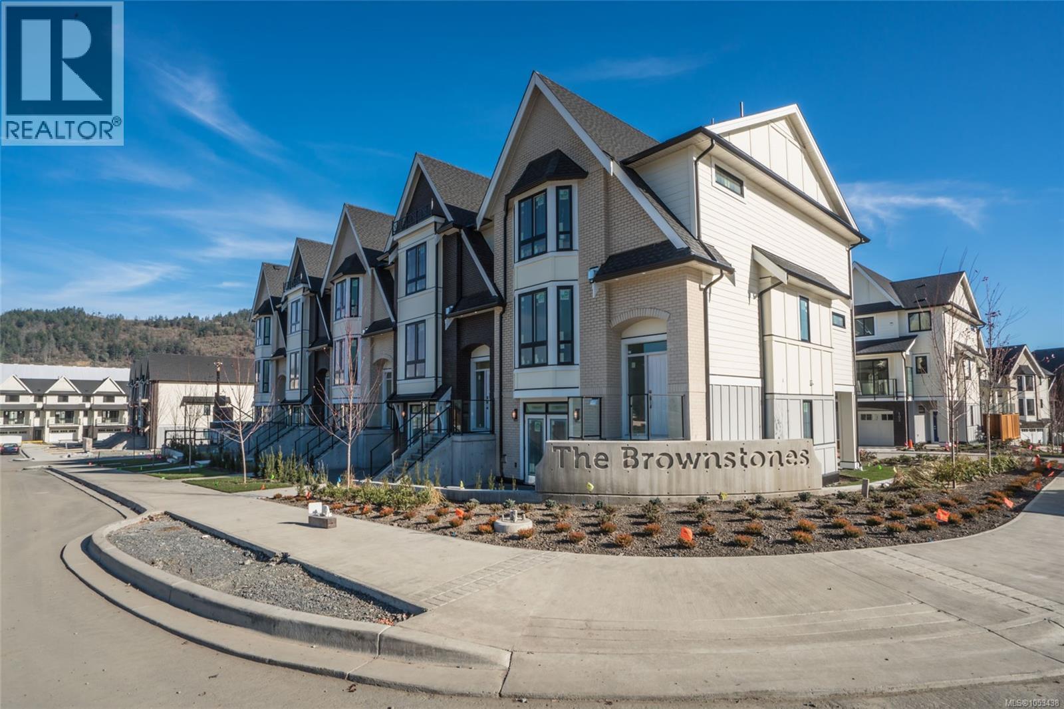
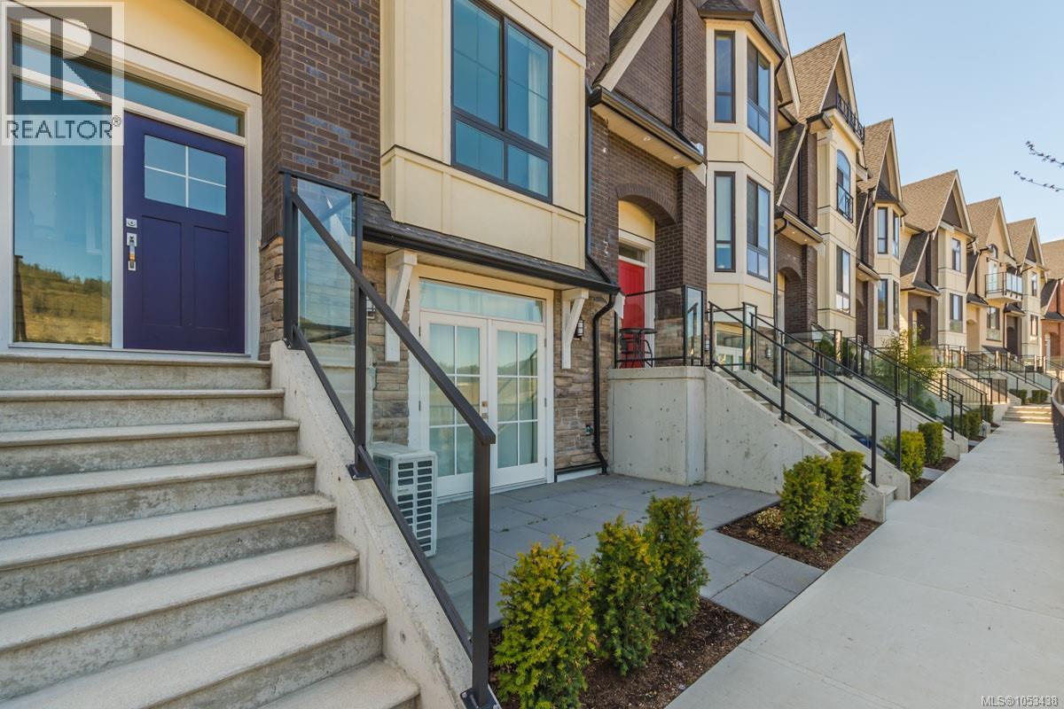
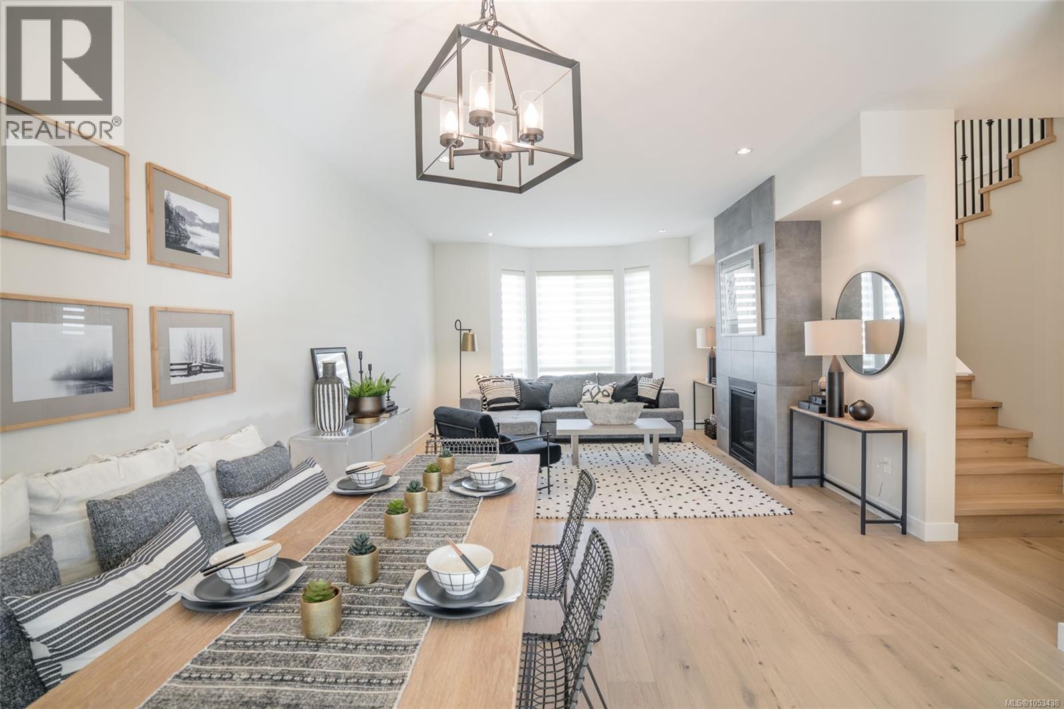
Welcome to 1002 Boxcar Close at The Brownstones, in the sought-after and very popular Kettle Creek neighbourhood. This 3 bedroom, plus Den, and 3.5 bathroom townhome was built in 2019 and is laid out over three levels. The second level is open and bright, with a great room, dining room, family room and a kitchen with a large island and gas range. Step out to the 16'6'' x 7'6'' deck, with a gas hookup for the BBQ. On the third level, the primary bedroom has a walk-through closet leading to the ensuite, with two more bedrooms and a full bath. The entry level has a den that can easily be used as a fourth bedroom, with a full bathroom next door and doors out to a private patio. Heat pump with cooling and an attached garage. Close to Langford Lake, Goldstream Park, trails, shopping, the YMCA and transit, and near the new Pexsisen Elementary, Centre Mountain Lellum Middle and Belmont Secondary. Photos and floor plan are from the original development. (id:66920)
Key Features
Dishwasher
Dryer
Central location
Other
Family Oriented
Pets Allowed
Attached Garage
Garage
Heat Pump
Forced air
Electric
Central air conditioning
Row / Townhouse
Open House
Sat, May 30th, 2026 @ 2pm - 4pm
No RSVP required. Drop in anytime during the open house window.
The trademarks REALTOR®, REALTORS® and the REALTOR® logo are controlled by
The Canadian Real Estate Association (CREA) and identify real estate professionals who
are members of CREA. Data is deemed reliable but is not guaranteed accurate by CREA.