View full property details, save favourites & contact the agent.
8+ chars with an uppercase, lowercase, number and a special
character (e.g. ! @ # $ %).
By submitting your information, you agree and consent to the following:
✅ Consent to Communicate: I authorize Arun Rahul Group to contact me via email, phone call, or text message in relation to real estate services, property listings, market updates, and other related information.
✅ Opt-In for Marketing & Updates.
✅ No Obligation. Submitting does not obligate me to use your services, and I may unsubscribe at any time. Privacy Assurance: My information will be kept strictly confidential and will not be shared or sold to any third parties.
FIND OUT MORE ABOUT 1 HUCKLEBERRY PLACE, FERNIE BRITISH COLUMBIA V0B1M1 (MLS® #10403243)
✅ Consent to Communicate · ✅ Opt-In for Marketing & Updates · ✅ No Obligation
Privacy Assurance: My information will be kept strictly confidential and will not be shared or sold to any third parties.
✅ Your inquiry has been sent! We'll be in touch shortly.
+5 more
1 Huckleberry Place, Fernie, British Columbia
$2,150,000
4
Beds
4.0
Baths
3,040
Square feet
0.1600
Acres
About 1 Huckleberry Place
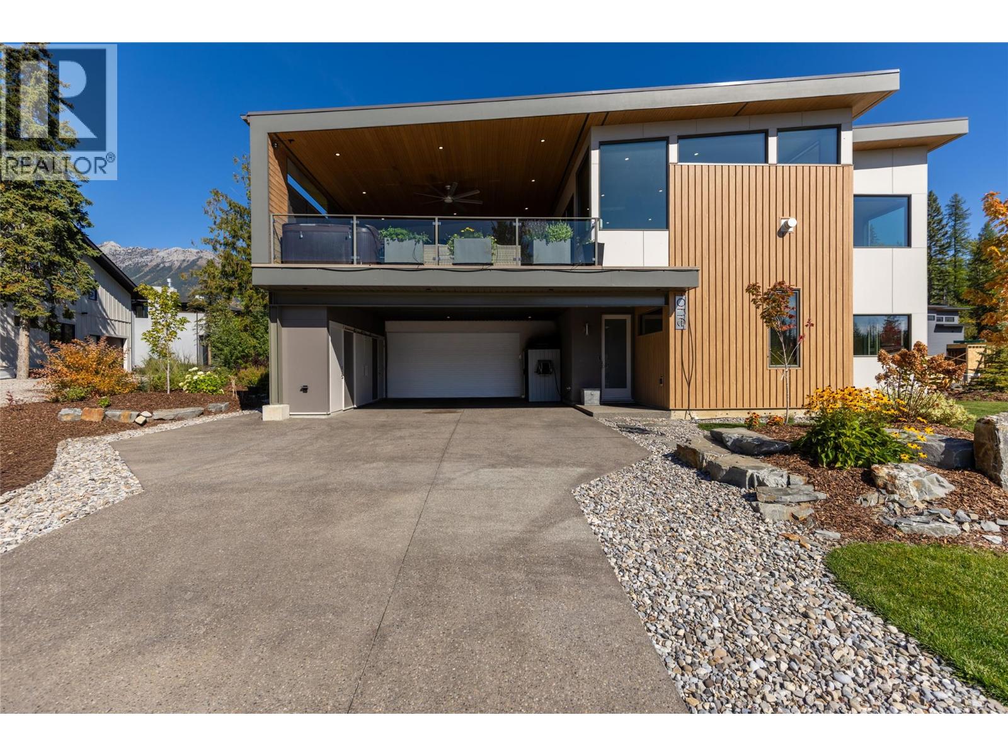
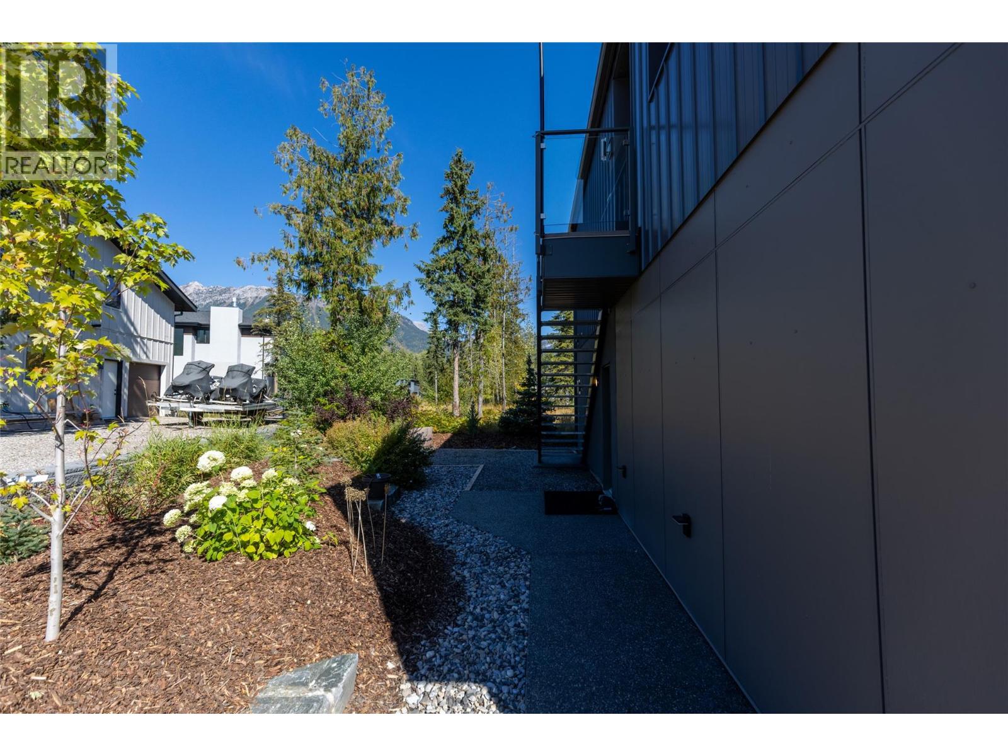
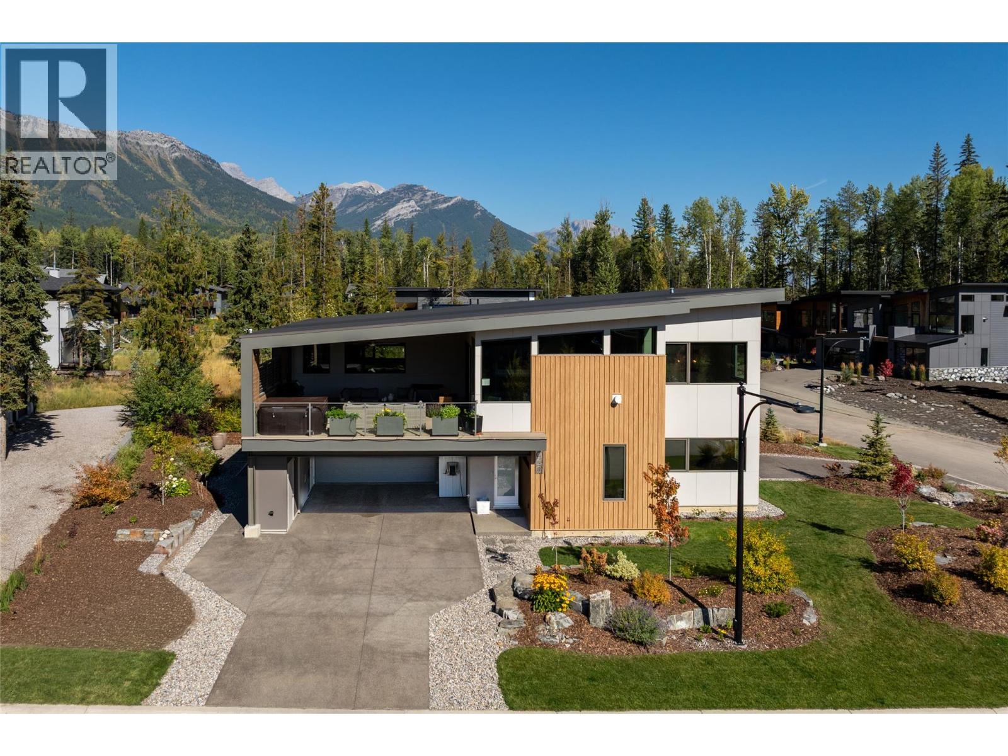
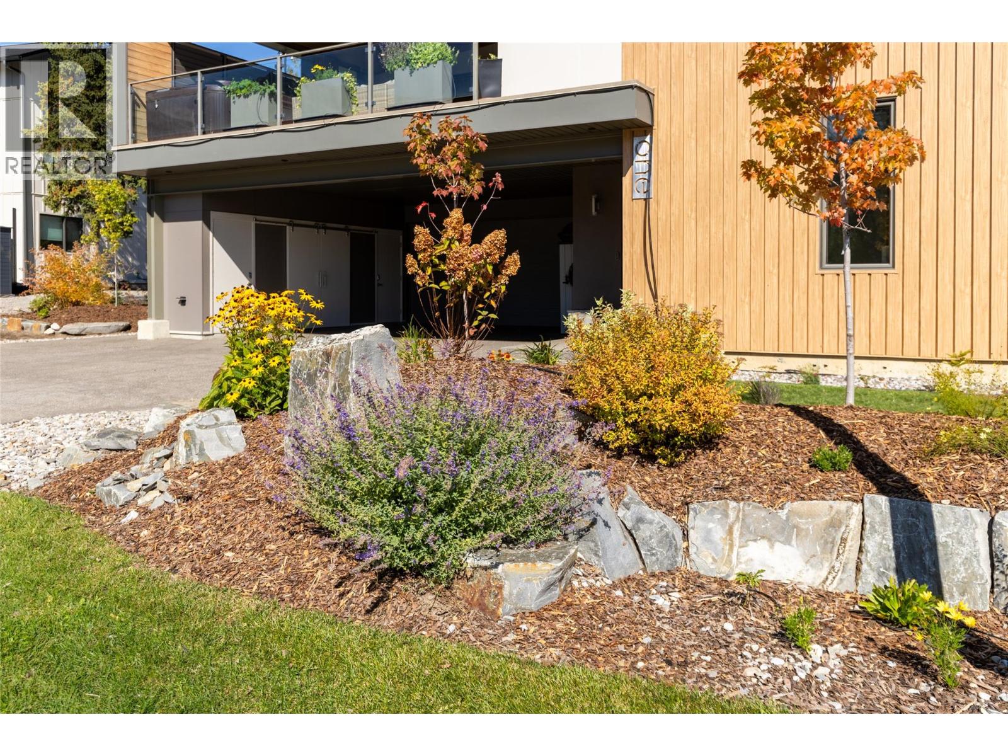
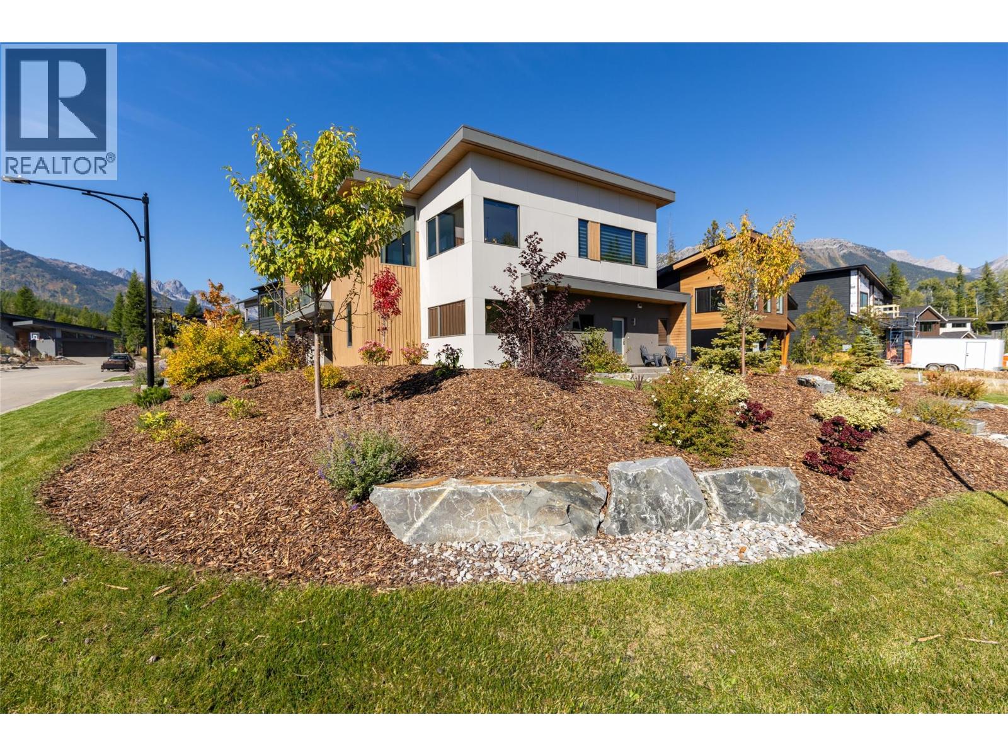
Extraordinary home in The Cedars representing the pinnacle of mountain living. With impeccably crafted living space and mid-century modern design, this south-facing masterpiece frames breathtaking views of Fernie Alpine Resort and Mount Fernie from nearly every room. The foyer leads into a thoughtfully designed entry level featuring a mudroom, a hidden powder room, and a flex room with built-in cabinets. An inviting staircase ascends to the main living area, where high ceilings, open-concept layout, and abundant natural light set the stage for refined mountain living at its finest. The gourmet kitchen features solid wood cabinetry, quartz countertops, large island, a butler’s pantry and top-tier finishes throughout. The living area is anchored by a linear gas fireplace with brick mantle. Walnut hardwood flooring and triple pane windows speak to the uncompromising quality found at every turn. Step onto the expansive covered deck, complete with a hot tub, and lose yourself in the stunning mountain panorama — the perfect setting for year-round outdoor living. The primary bedroom is a true sanctuary, with a custom built-in headboard, walk-in closet, and ensuite. Additional highlights include a heated garage, radiant heating throughout the main floor and bathrooms, and a high-performance energy-efficient build. The self-contained suite is bright and modern, with its own private driveway and hydro. A rare opportunity to own an architectural gem in the heart of the Canadian Rockies. (id:66920)
Key Features
Washer
Refrigerator
Range - Gas
Range - Electric
Dishwasher
Dryer
Microwave
Corner Site
Central island
Balcony
Pets Allowed
Mountain view
Valley view
View (panoramic)
Heated Garage
Heat Pump
Forced air
In Floor Heating
Concrete
Tile
Hardwood
Heavy loading
Other
House
Open House
Sat, May 30th, 2026 @ 2pm - 4pm
No RSVP required. Drop in anytime during the open house window.
Listing courtesy of Association of Interior REALTORS®.
The trademarks REALTOR®, REALTORS® and the REALTOR® logo are controlled by
The Canadian Real Estate Association (CREA) and identify real estate professionals who
are members of CREA. Data is deemed reliable but is not guaranteed accurate by CREA.