View full property details, save favourites & contact the agent.
8+ chars with an uppercase, lowercase, number and a special
character (e.g. ! @ # $ %).
By submitting your information, you agree and consent to the following:
✅ Consent to Communicate: I authorize Arun Rahul Group to contact me via email, phone call, or text message in relation to real estate services, property listings, market updates, and other related information.
✅ Opt-In for Marketing & Updates.
✅ No Obligation. Submitting does not obligate me to use your services, and I may unsubscribe at any time. Privacy Assurance: My information will be kept strictly confidential and will not be shared or sold to any third parties.
FIND OUT MORE ABOUT 1 7497 HOLLY STREET, BURNABY BRITISH COLUMBIA V5E2C3 (MLS® #R3174836)
✅ Consent to Communicate · ✅ Opt-In for Marketing & Updates · ✅ No Obligation
Privacy Assurance: My information will be kept strictly confidential and will not be shared or sold to any third parties.
✅ Your inquiry has been sent! We'll be in touch shortly.
+5 more
1 7497 HOLLY Street, Burnaby, British Columbia
$1,448,800
4
Beds
4.0
Baths
2,326
Square feet
0.1715
Acres
About 1 7497 HOLLY Street
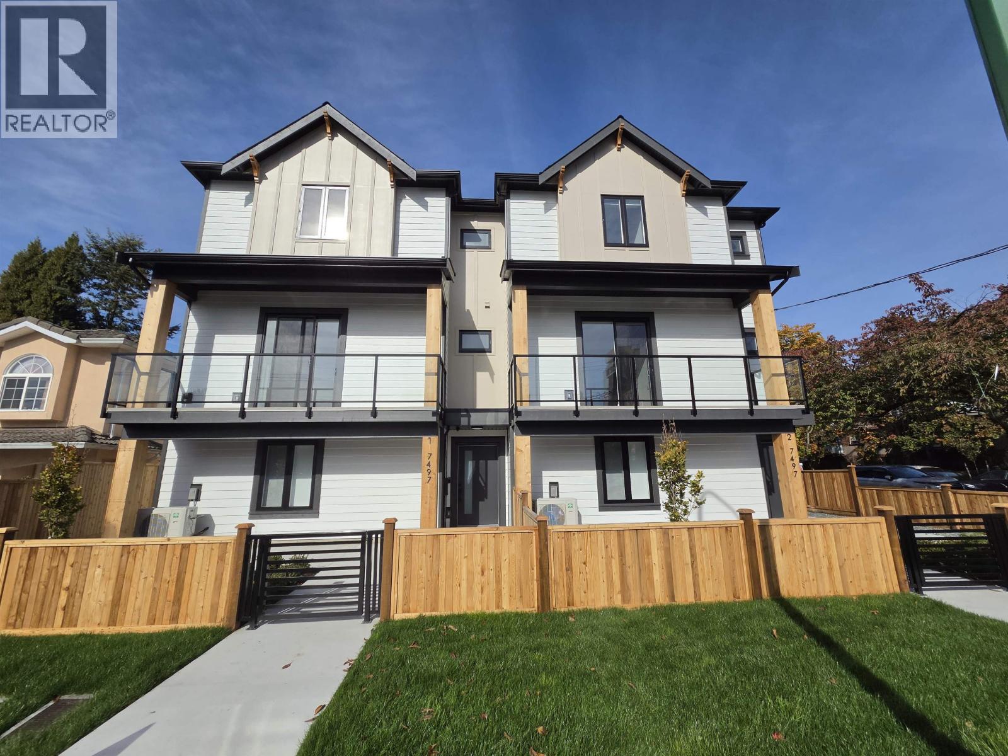
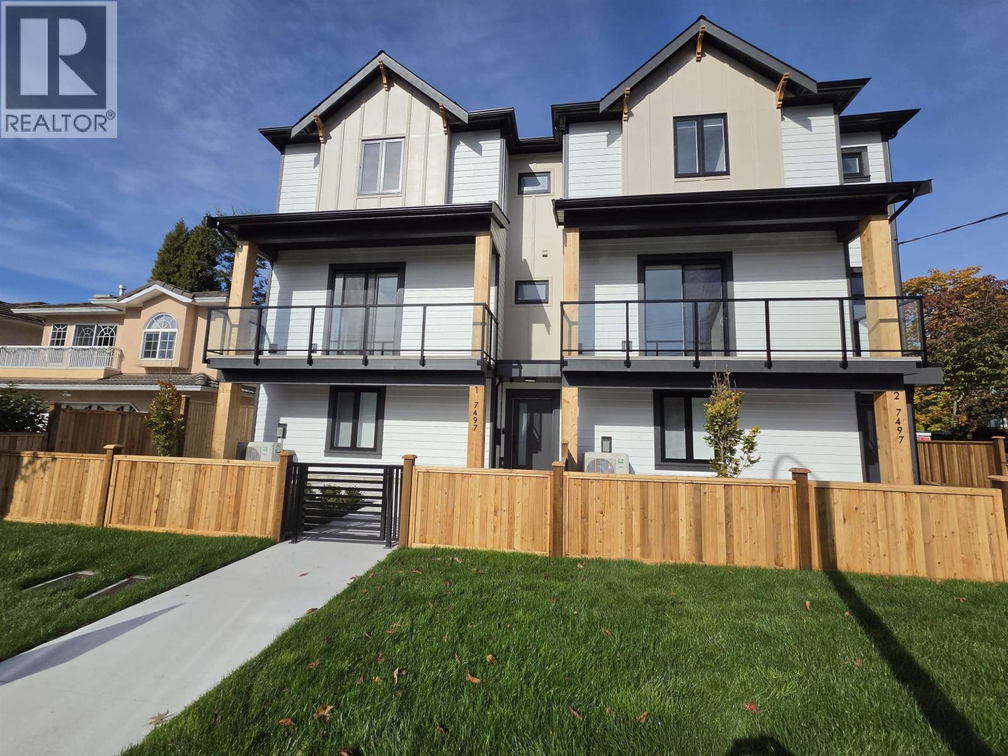
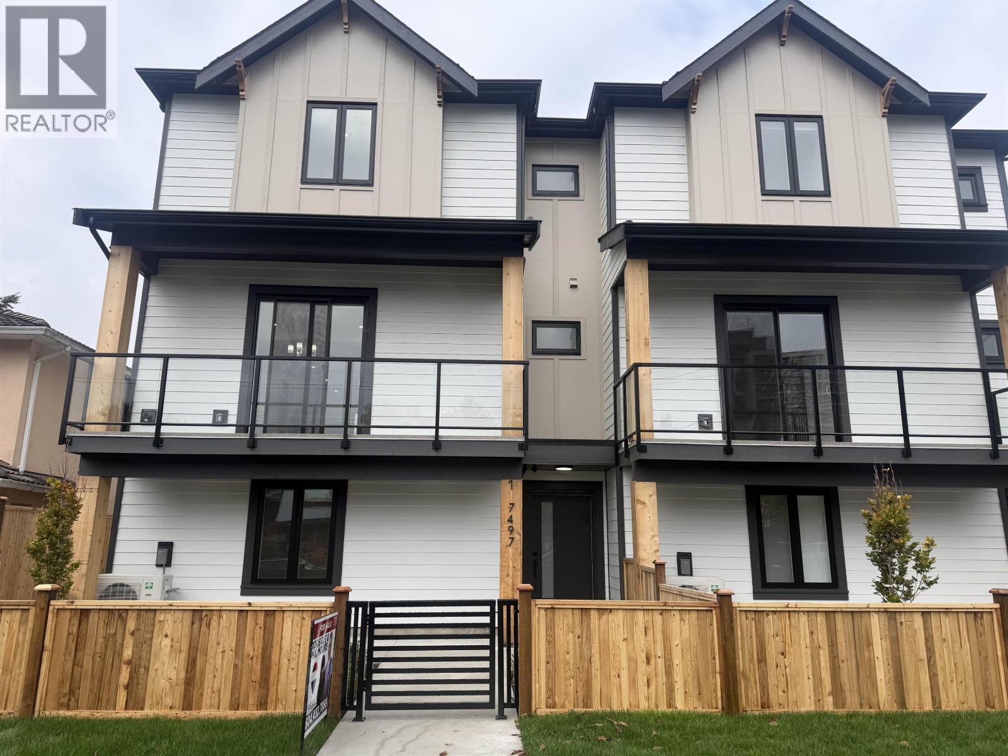
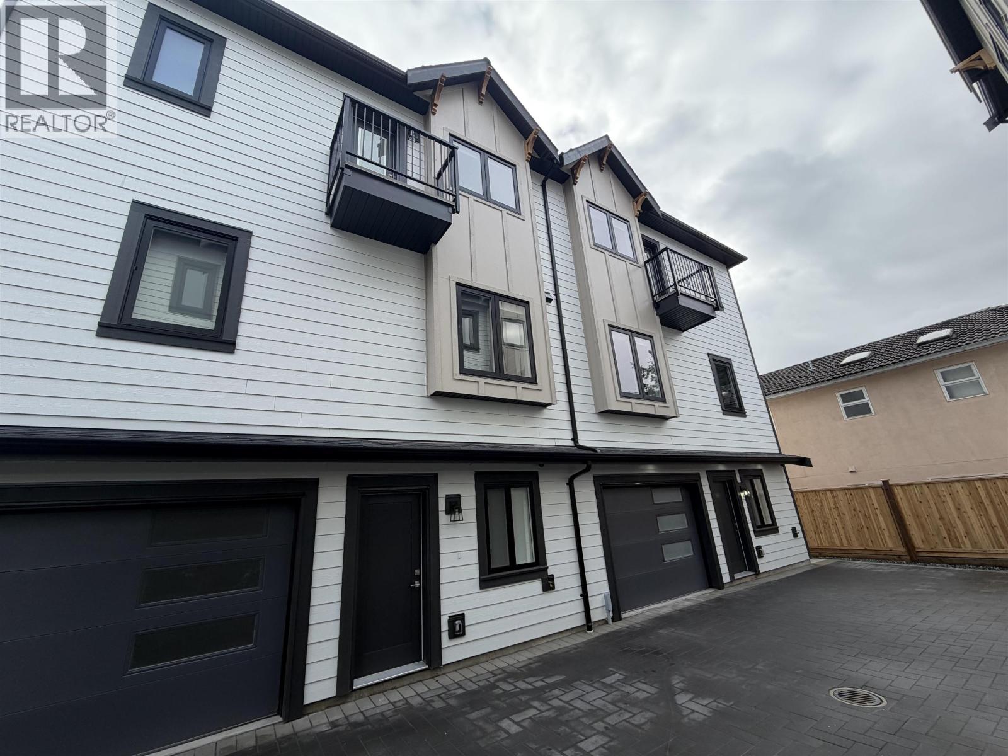
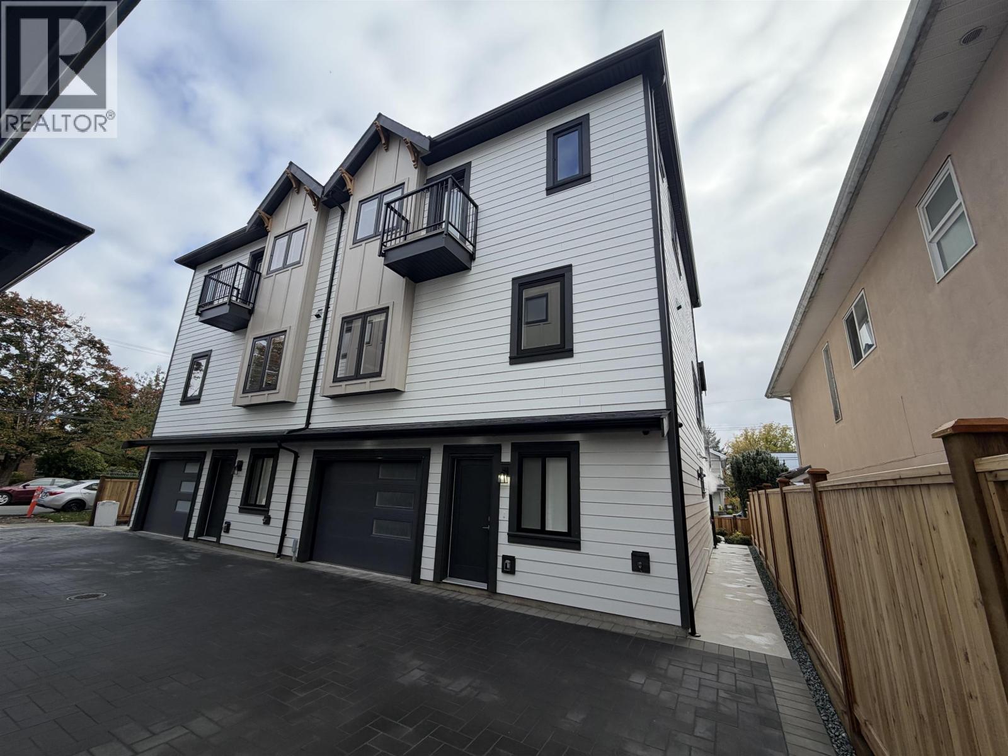
BEAUTIFUL 3-level rear CORNER-UNIT home offering 2,330 SF of bright living space. The OPEN-CONCEPT main floor features a GOURMET KITCHEN with GAS RANGE, Spacious Dining & Living areas, & Powder Room. The TOP FLOOR includes 3 generous Bedrooms, including a PRIMARY SUITE with Walk-In Closet & Ensuite. The GROUND LEVEL offers a LARGE REC ROOM, full Bath, Bedroom, & SEPARATE ENTRANCE-IDEAL for the EXTENDED FAMILY. Comfort Features: HEAT PUMP with AIR CONDITIONING, HRV, & RADIANT HOT-WATER HEATING. Complete with a LARGE ATTACHED GARAGE & FENCED YARD. Conveniently located near Highgate Village, Metrotown, Transit, Recreation Centres, Deer Lake Park, & Highway access. Built by an EXPERIENCED BUILDER - 2-5-10 NEW HOME WARRANTY. #1-7087 Mary Avenue and #1-7497 on Holly Street are also available. Interior photos depict the staged rear unit, #1-7087 Mary Avenue. ***This is 1 of 4 individually stratified units in a single development, with 2 side-by-side units at the front & 2 at the rear. Each unit shares 1 common wall. (id:66920)
Key Features
All
Central location
Garage
Heat Pump
Radiant heat
Hot Water
Duplex
Open House
Sat, May 30th, 2026 @ 2pm - 4pm
No RSVP required. Drop in anytime during the open house window.
The trademarks REALTOR®, REALTORS® and the REALTOR® logo are controlled by
The Canadian Real Estate Association (CREA) and identify real estate professionals who
are members of CREA. Data is deemed reliable but is not guaranteed accurate by CREA.