View full property details, save favourites & contact the agent.
8+ chars with an uppercase, lowercase, number and a special
character (e.g. ! @ # $ %).
By submitting your information, you agree and consent to the following:
✅ Consent to Communicate: I authorize Arun Rahul Group to contact me via email, phone call, or text message in relation to real estate services, property listings, market updates, and other related information.
✅ Opt-In for Marketing & Updates.
✅ No Obligation. Submitting does not obligate me to use your services, and I may unsubscribe at any time. Privacy Assurance: My information will be kept strictly confidential and will not be shared or sold to any third parties.
FIND OUT MORE ABOUT 1 3657 WEST 11TH AVENUE, VANCOUVER BRITISH COLUMBIA V6R2K4 (MLS® #R3177326)
✅ Consent to Communicate · ✅ Opt-In for Marketing & Updates · ✅ No Obligation
Privacy Assurance: My information will be kept strictly confidential and will not be shared or sold to any third parties.
✅ Your inquiry has been sent! We'll be in touch shortly.
+5 more
1 3657 West 11TH Avenue, Vancouver, British Columbia
$2,425,000
3
Beds
4.0
Baths
1,574
Square feet
About 1 3657 West 11TH Avenue
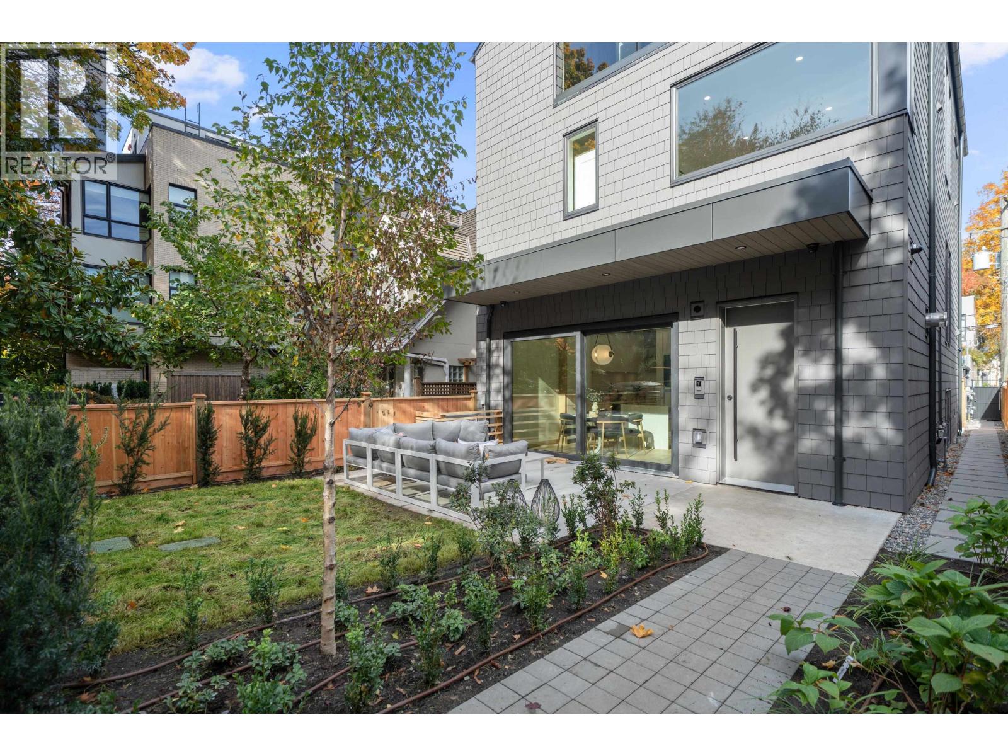
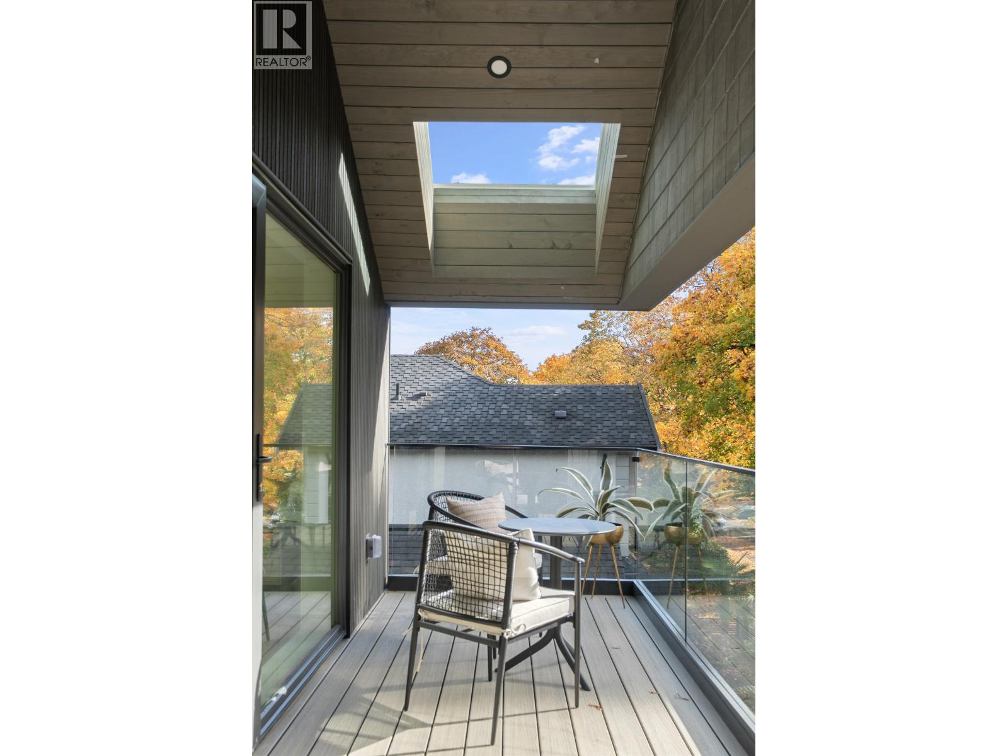
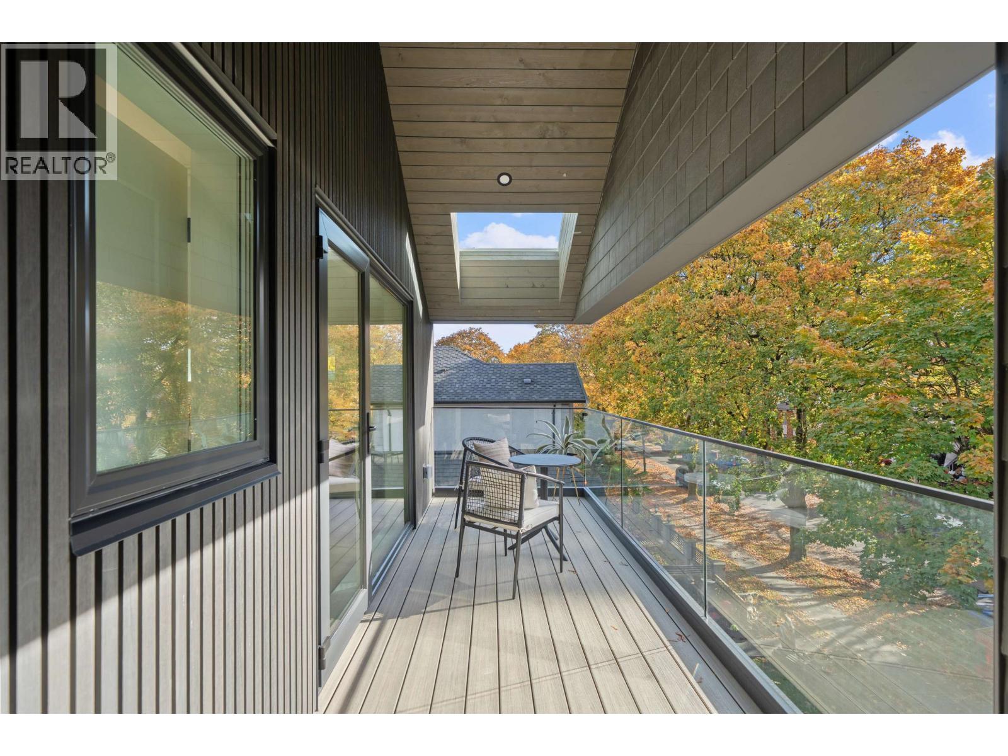
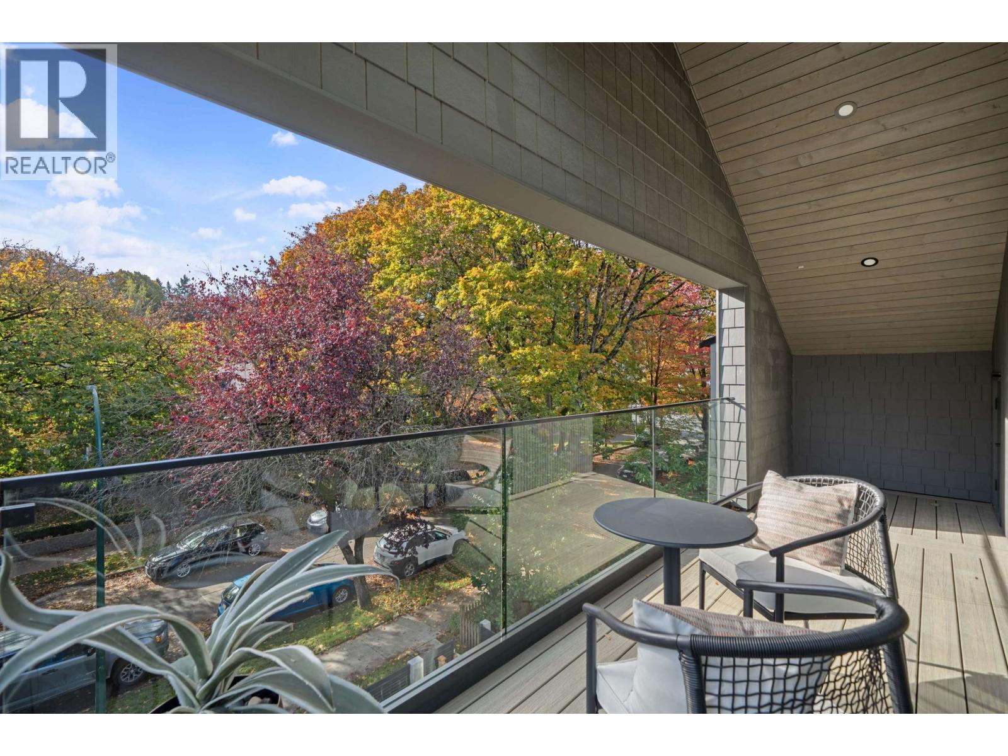
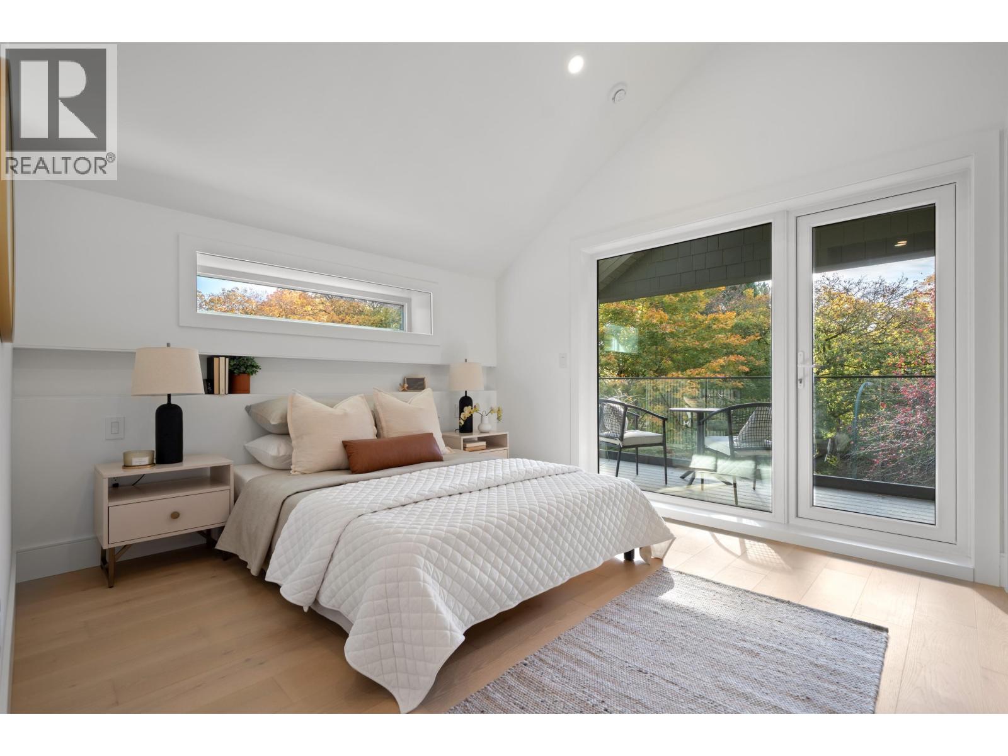
Introducing ASYM-Different by Design. Nestled in the everyday vibrancy of Kitsilano, features include dual primaries,each with its own ensuite.Top primary can easily convert to a rec room/yoga room/artist studio. Generous ceiling heights on all floors, floor-to-ceiling millwork/tiling, 3 California-style WICs, custom Vicostone waterfall countertop, triple-glazed windows with lift-and-slide doors, designer lighting, Emtek hardware, Kohler & Riobel fixtures, tiled tub with custom niches, integrated Miele kitchen,ample storage,natural light throughout and level access to S-facing yard. Unconventional Design.Conventional Comfort. Lego-ed to life by Enviable Design, PTL Design & Glenmark Construction. Developed by Abundant Bliss Development. Open Sat/Sun 2-4 PM. Fresh matcha served Sunday! (id:66920)
Key Features
Pets Allowed
Garage
Heat Pump
Air Conditioned
Duplex
Open House
Sat, May 30th, 2026 @ 2pm - 4pm
No RSVP required. Drop in anytime during the open house window.
The trademarks REALTOR®, REALTORS® and the REALTOR® logo are controlled by
The Canadian Real Estate Association (CREA) and identify real estate professionals who
are members of CREA. Data is deemed reliable but is not guaranteed accurate by CREA.