View full property details, save favourites & contact the agent.
8+ chars with an uppercase, lowercase, number and a special
character (e.g. ! @ # $ %).
By submitting your information, you agree and consent to the following:
✅ Consent to Communicate: I authorize Arun Rahul Group to contact me via email, phone call, or text message in relation to real estate services, property listings, market updates, and other related information.
✅ Opt-In for Marketing & Updates.
✅ No Obligation. Submitting does not obligate me to use your services, and I may unsubscribe at any time. Privacy Assurance: My information will be kept strictly confidential and will not be shared or sold to any third parties.
FIND OUT MORE ABOUT 1 2098 CRUMPIT WOODS DRIVE, SQUAMISH BRITISH COLUMBIA V8B0T6 (MLS® #R3161817)
✅ Consent to Communicate · ✅ Opt-In for Marketing & Updates · ✅ No Obligation
Privacy Assurance: My information will be kept strictly confidential and will not be shared or sold to any third parties.
✅ Your inquiry has been sent! We'll be in touch shortly.
+5 more
1 2098 CRUMPIT WOODS Drive, Squamish, British Columbia
$1,519,000
3
Beds
3.0
Baths
1,957
Square feet
About 1 2098 CRUMPIT WOODS Drive
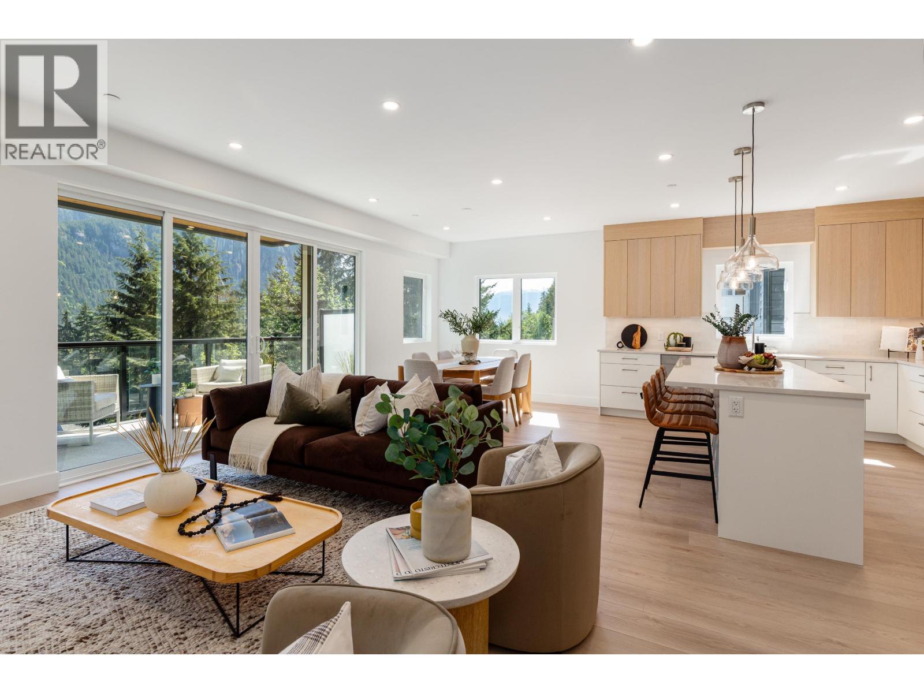
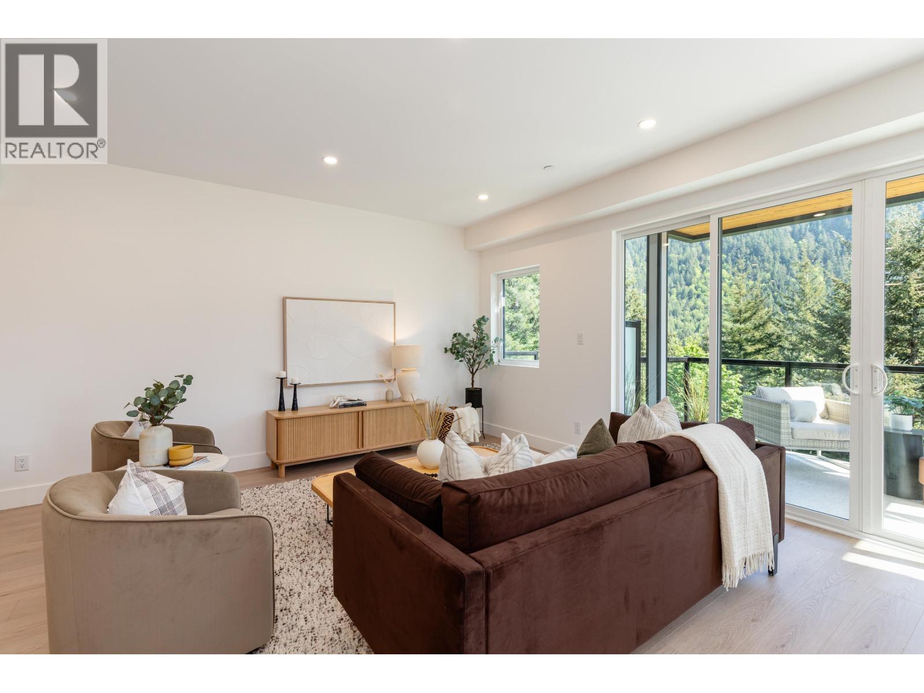
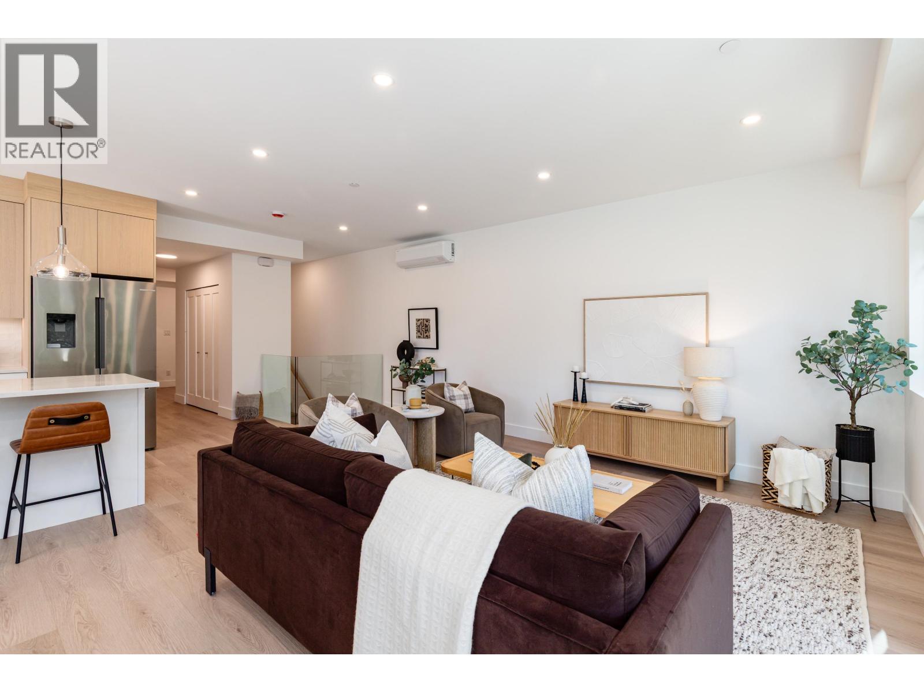
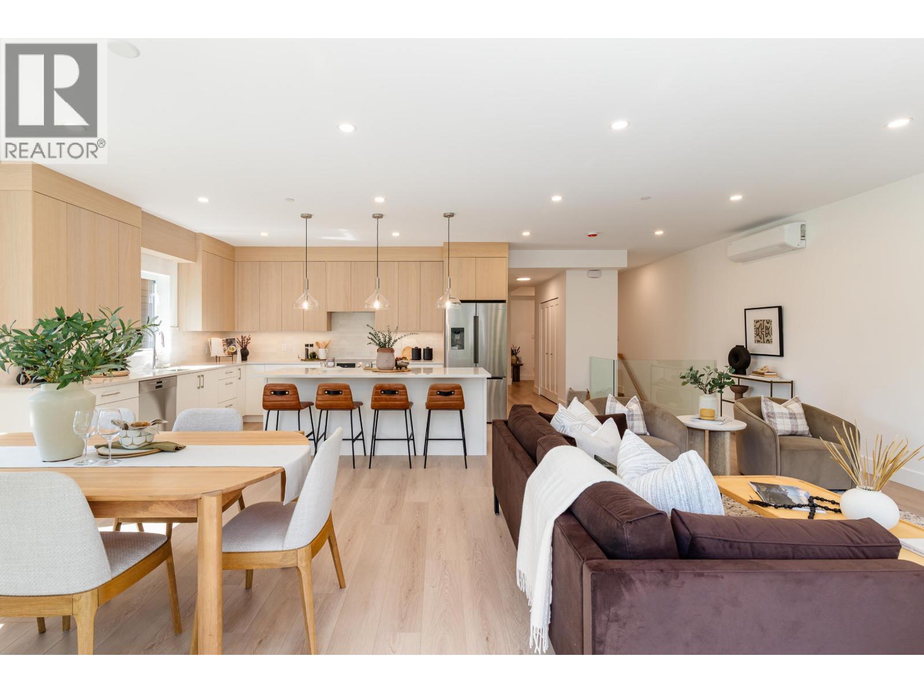
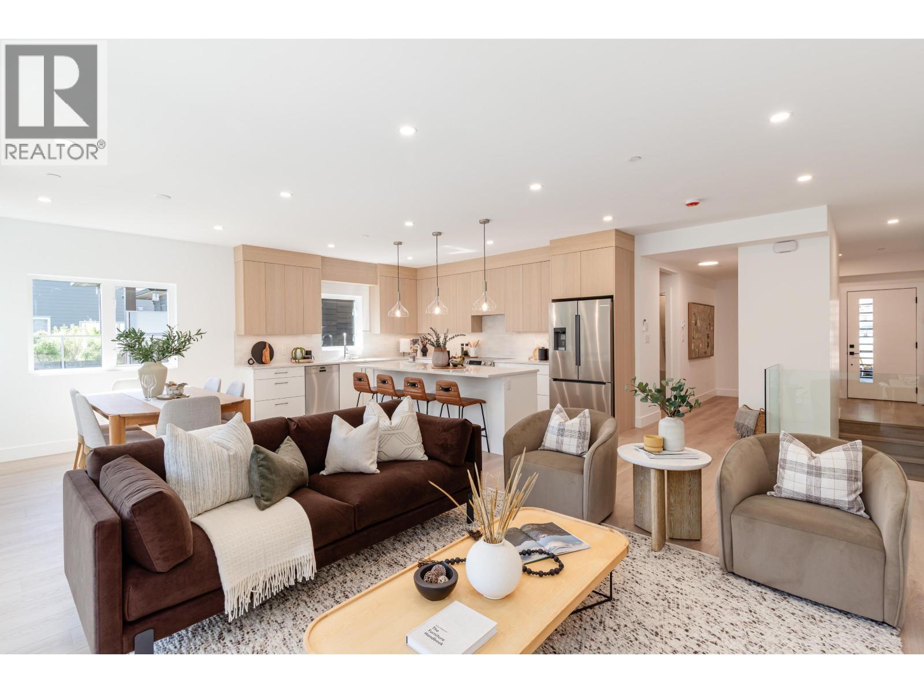
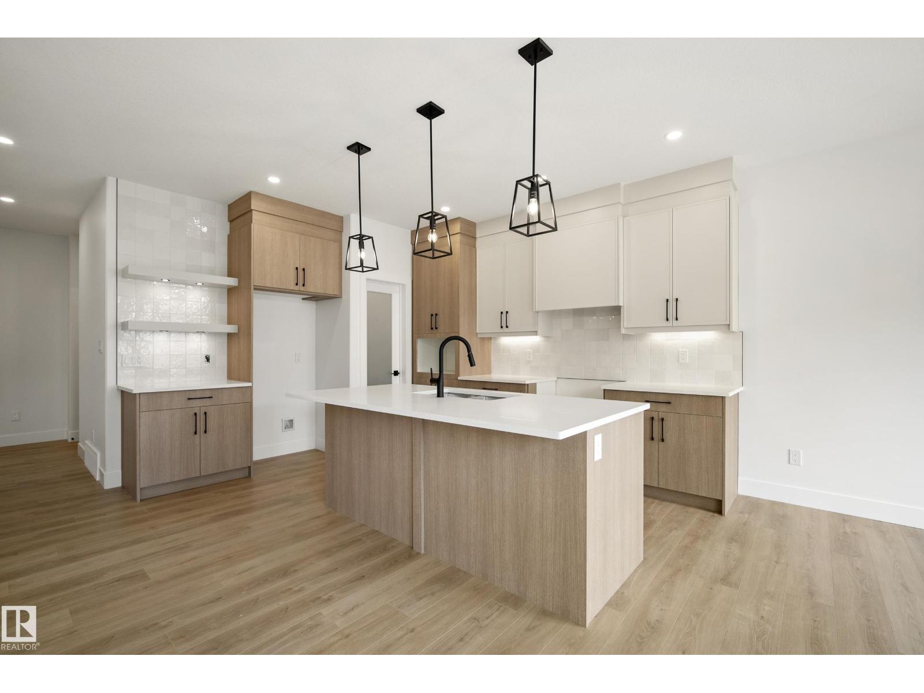
Introducing Crumpit Woods' first-ever boutique townhomes, and epic Chief views at half the price of a house on the same street. Nearly 2,000 sf across two storeys, 26 ft wide, a corner home with windows on multiple exposures, an open-concept main floor and floor-to-ceiling glass framing the mountains. Includes 3 bed, 3 bath, a rec room, and a five-piece primary ensuite with heated tile floor and freestanding soaker tub. Added perks: 9' ceilings, wide-plank flooring, individual heat pump with A/C, HRV fresh-air system, EV-ready private 27'9'' garage plus a second on-site space, private patio, low strata fees, and engineered sound separation throughout. Step Code 4 and Zero Carbon EL-4, verified as-built, built to the standard of the houses around it. (id:66920)
Key Features
All
Cul-de-sac
2 Level
Laundry - In Suite
Smoke Detectors
Sprinkler System-Fire
View
Garage
Heat Pump
Baseboard heaters
Air Conditioned
Row / Townhouse
Open House
Sat, May 30th, 2026 @ 2pm - 4pm
No RSVP required. Drop in anytime during the open house window.
The trademarks REALTOR®, REALTORS® and the REALTOR® logo are controlled by
The Canadian Real Estate Association (CREA) and identify real estate professionals who
are members of CREA. Data is deemed reliable but is not guaranteed accurate by CREA.