View full property details, save favourites & contact the agent.
8+ chars with an uppercase, lowercase, number and a special
character (e.g. ! @ # $ %).
By submitting your information, you agree and consent to the following:
✅ Consent to Communicate: I authorize Arun Rahul Group to contact me via email, phone call, or text message in relation to real estate services, property listings, market updates, and other related information.
✅ Opt-In for Marketing & Updates.
✅ No Obligation. Submitting does not obligate me to use your services, and I may unsubscribe at any time. Privacy Assurance: My information will be kept strictly confidential and will not be shared or sold to any third parties.
FIND OUT MORE ABOUT 1 1621 EAST 11TH AVENUE, VANCOUVER BRITISH COLUMBIA V5N1Y8 (MLS® #R3177324)
✅ Consent to Communicate · ✅ Opt-In for Marketing & Updates · ✅ No Obligation
Privacy Assurance: My information will be kept strictly confidential and will not be shared or sold to any third parties.
✅ Your inquiry has been sent! We'll be in touch shortly.
+5 more
1 1621 East 11TH Avenue, Vancouver, British Columbia
$1,798,000
3
Beds
4.0
Baths
1,693
Square feet
0.0962
Acres
About 1 1621 East 11TH Avenue
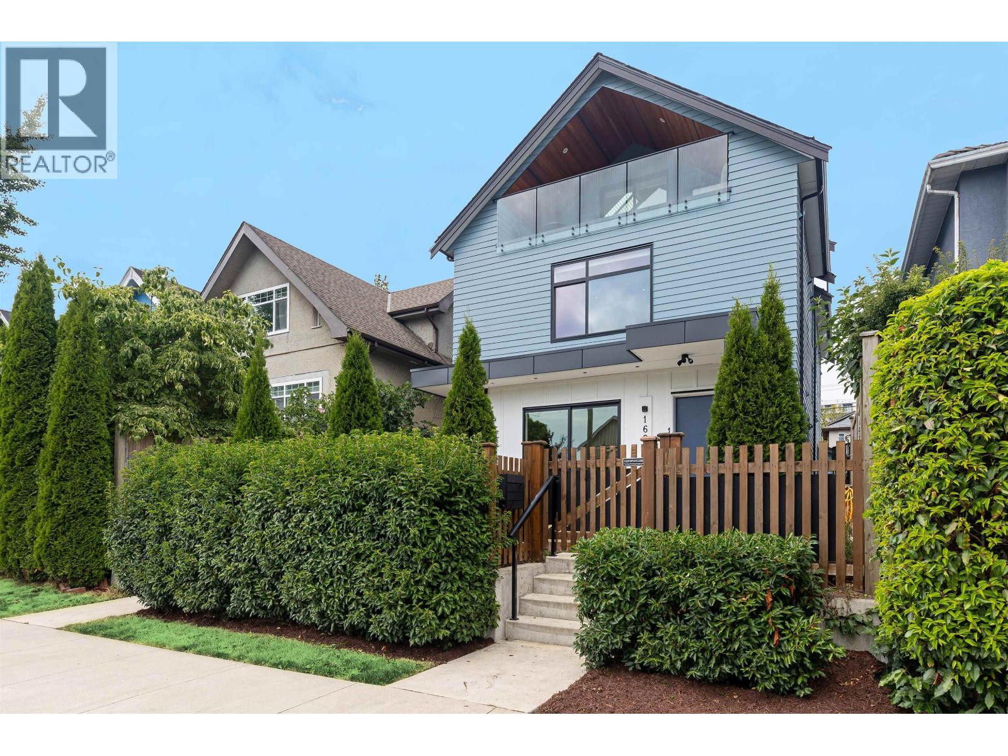
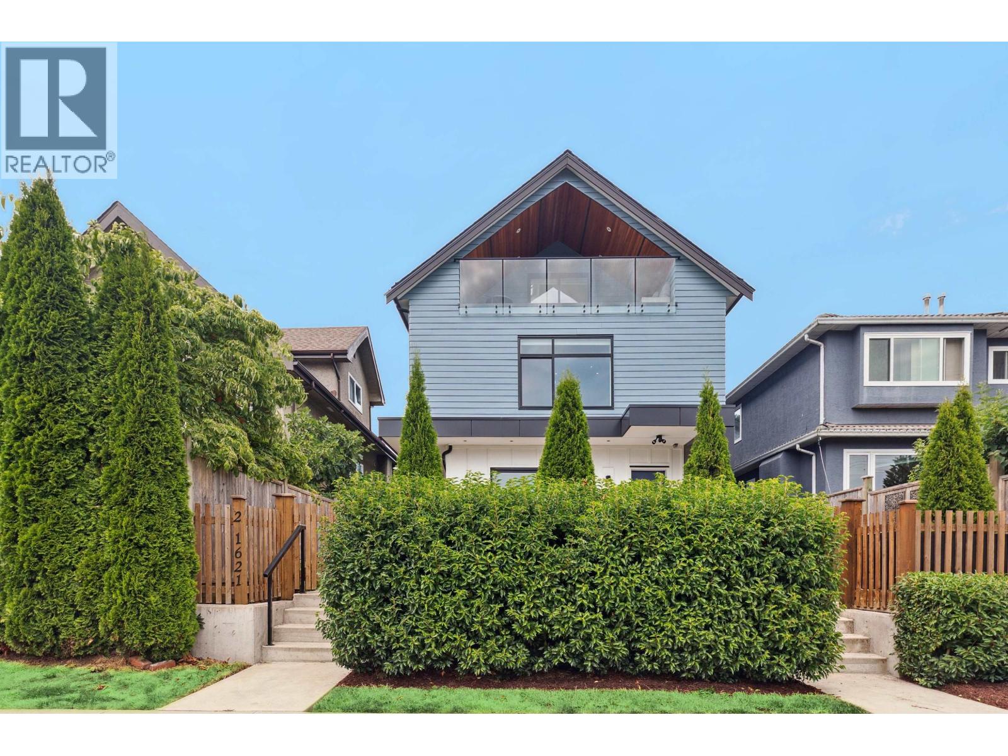
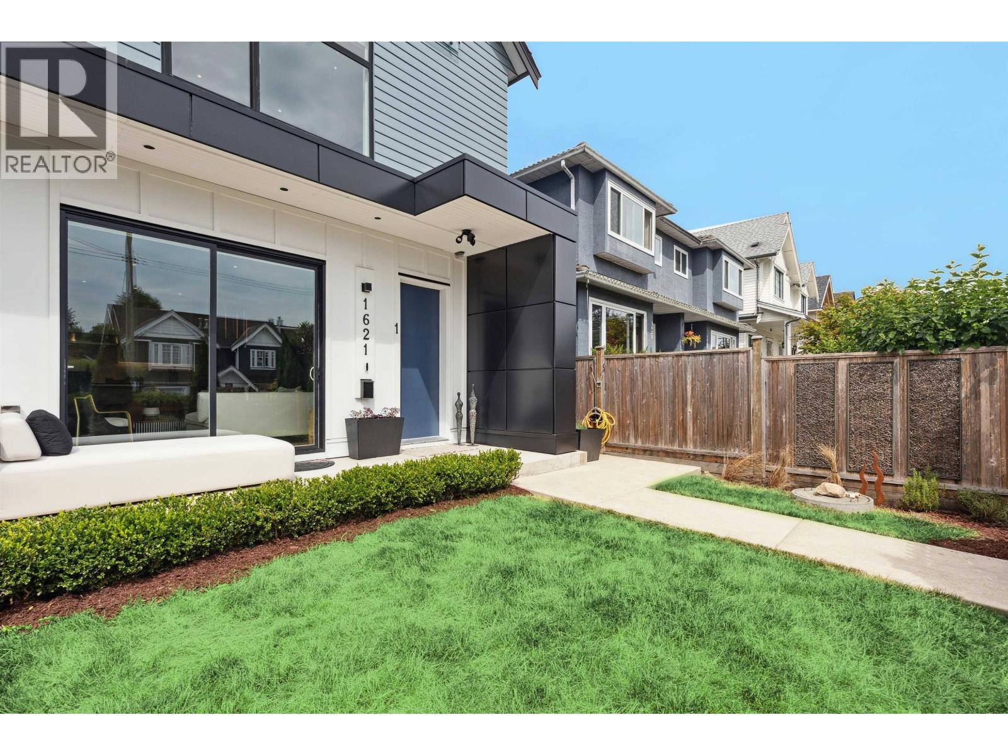
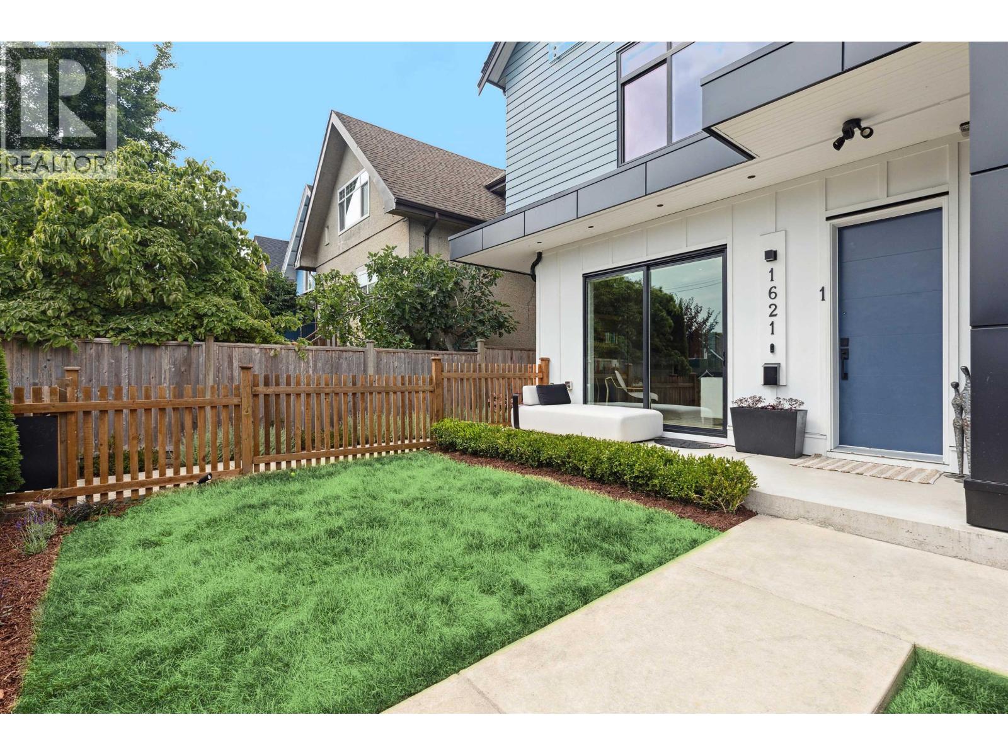
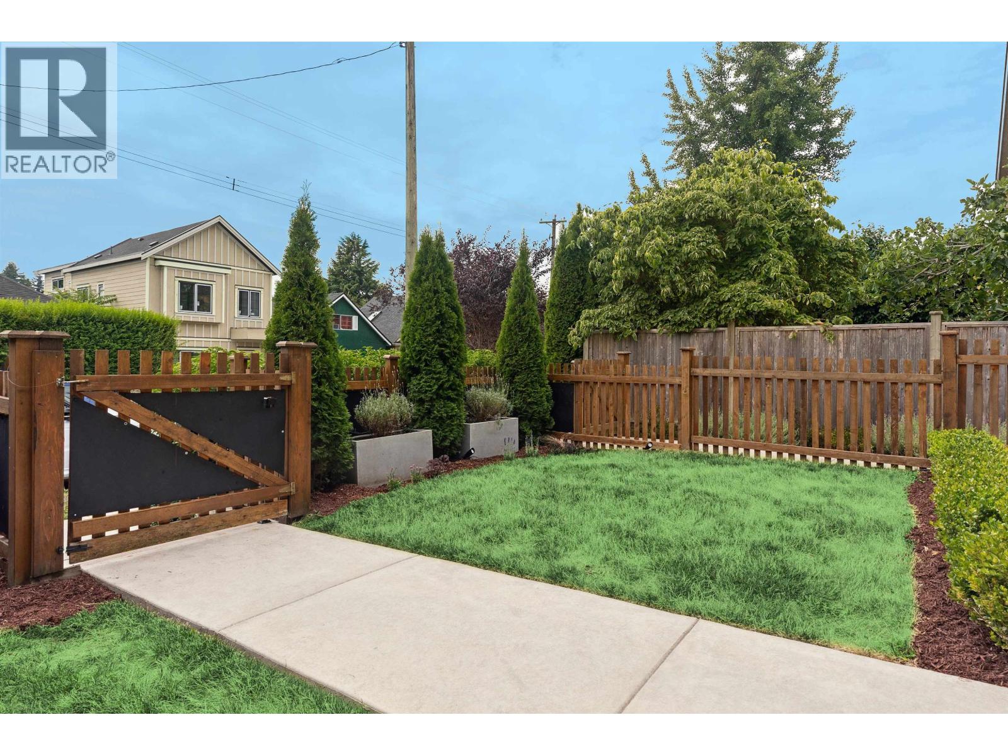
NO GST! NO STRATA! Move-in ready modern 3 bed, 4 bath half-duplex just off Commercial Drive. Every bedroom has its own ensuite and the 4th bath on the main is a full bathroom too. Steps to Trout Lake and a 5 min walk to Commercial-Broadway SkyTrain. 1,693 square ft over 3 levels with almost 10 ft ceilings on the open-concept main, Fisher & Paykel appliances, gas range, quartz counters and a large island made for entertaining. Second bedroom with Murphy bed and custom cabinetry. The vaulted top-floor loft suite works as an office or retreat and opens to a covered balcony. Radiant in-floor heating, central A/C, smart lighting and Ring cameras. Fenced patio and garden plus an insulated single garage with epoxy floors and lane access. (id:66920)
Key Features
All
Central location
Private setting
Laundry - In Suite
Security system
Sprinkler System-Fire
View
Garage
Radiant heat
Air Conditioned
Duplex
Open House
Sat, May 30th, 2026 @ 2pm - 4pm
No RSVP required. Drop in anytime during the open house window.
The trademarks REALTOR®, REALTORS® and the REALTOR® logo are controlled by
The Canadian Real Estate Association (CREA) and identify real estate professionals who
are members of CREA. Data is deemed reliable but is not guaranteed accurate by CREA.